Paul Arnold
Via Trustpilot
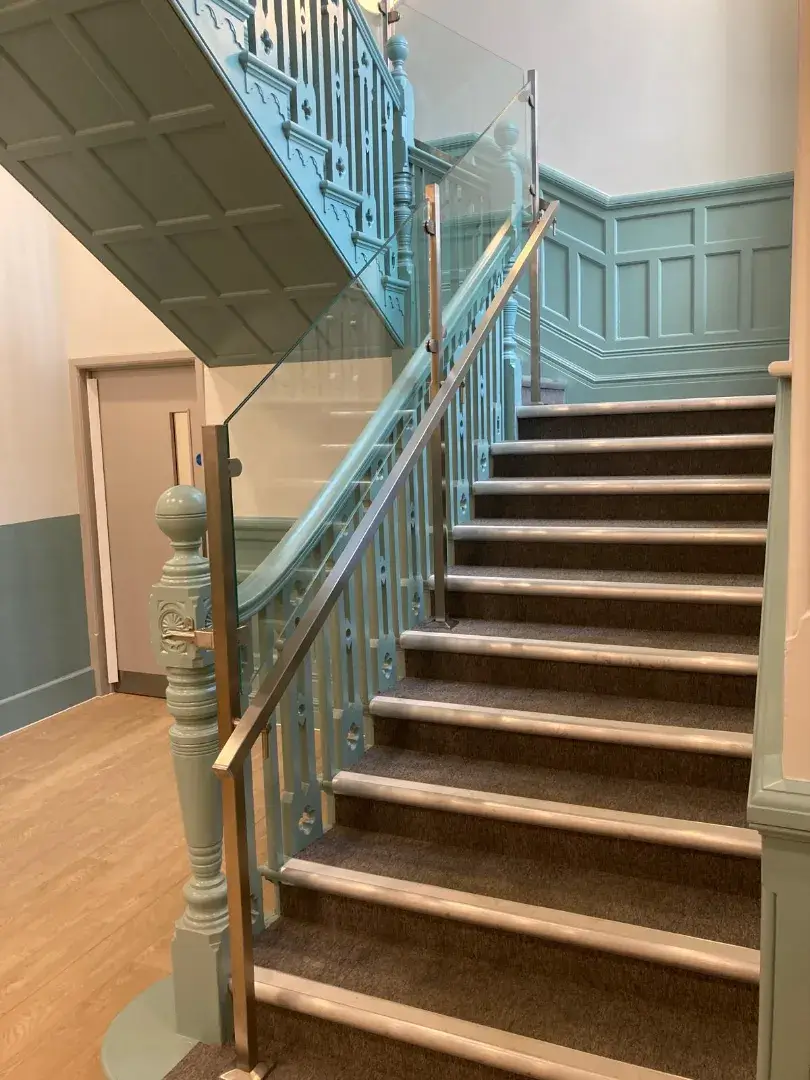
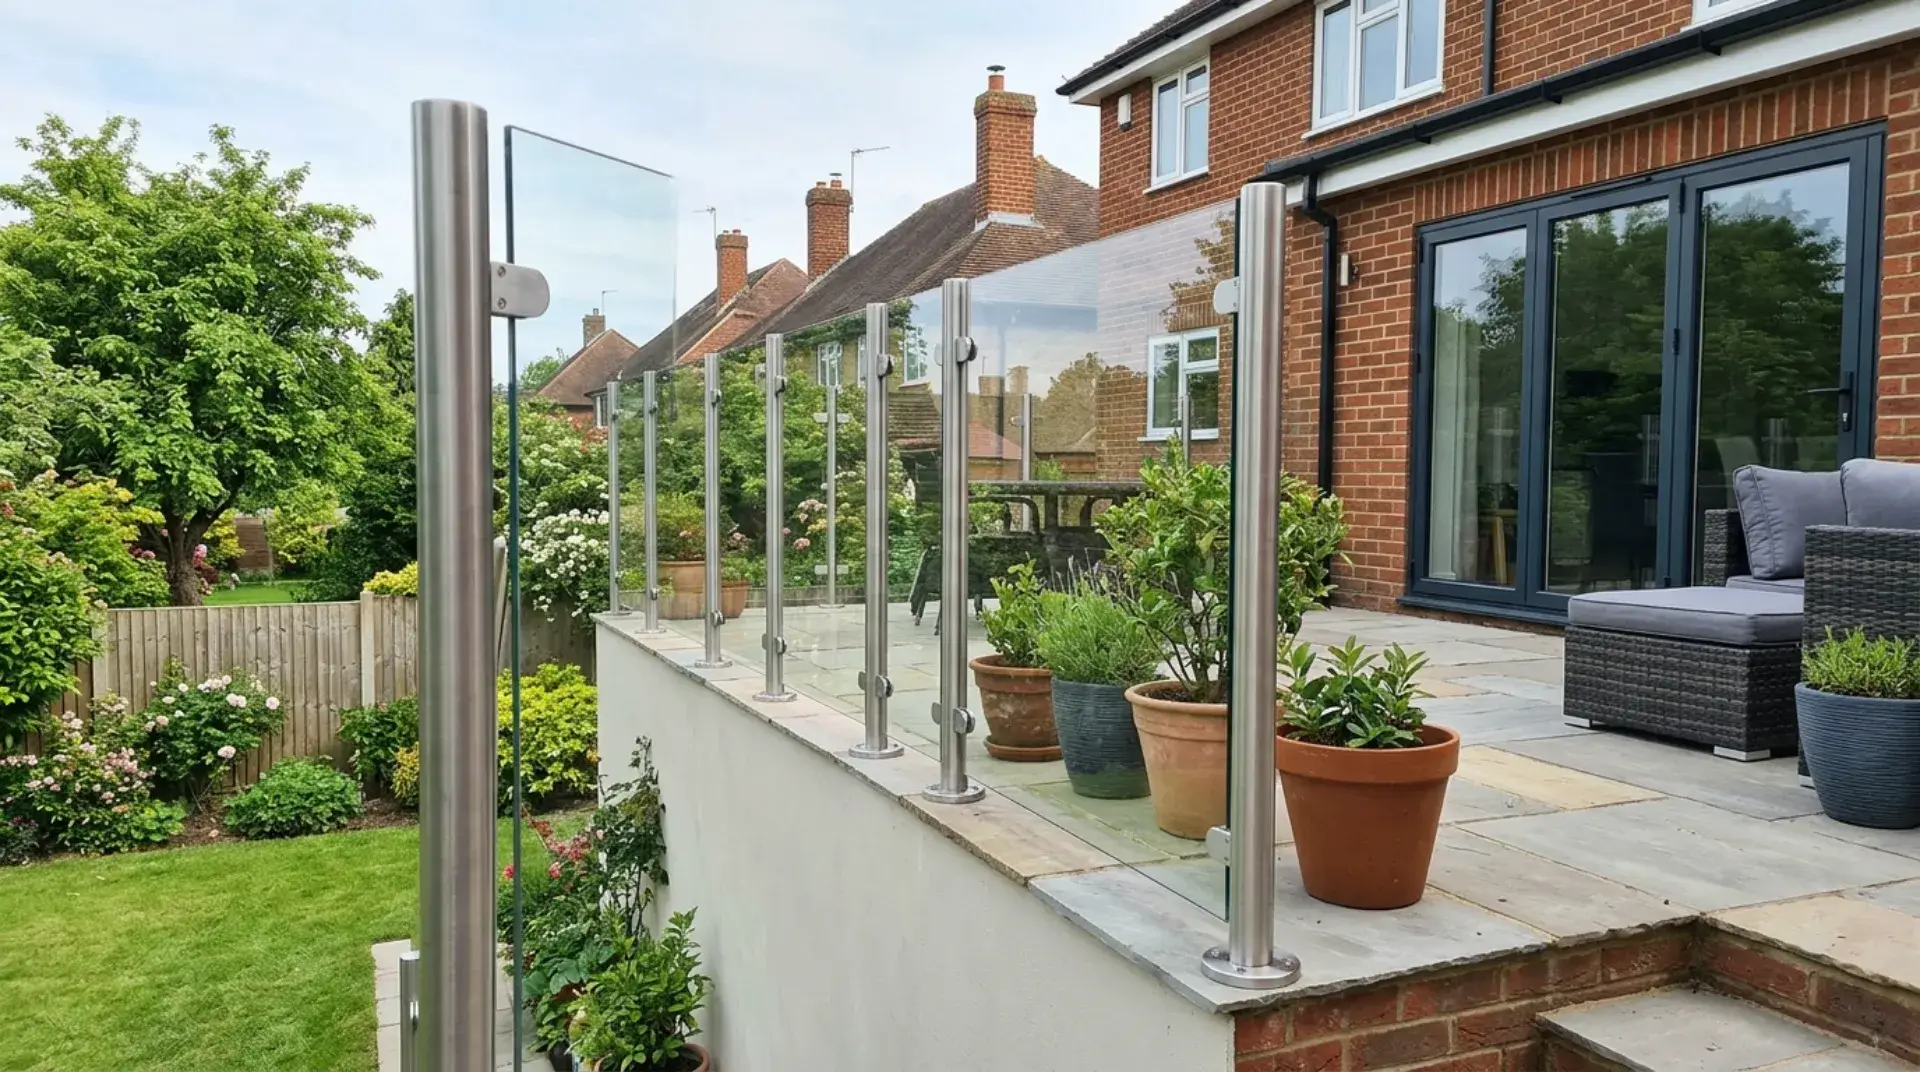
Semi-frameless glass balustrades combine glass panels with supporting posts to create a defined barrier while maintaining an open, contemporary appearance. Consider these design options when choosing a system for your property.
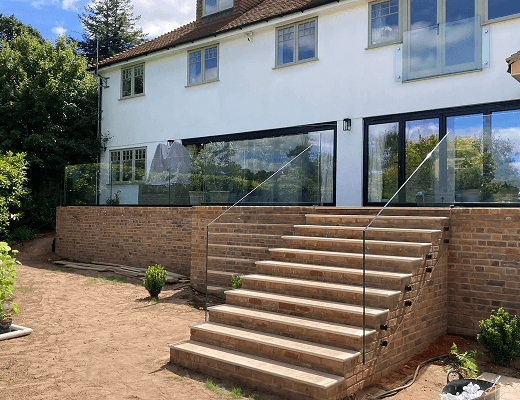
Glass panels and discreet posts help preserve views around your property.
Combine a clean, contemporary look with a supporting post-and-glass design.
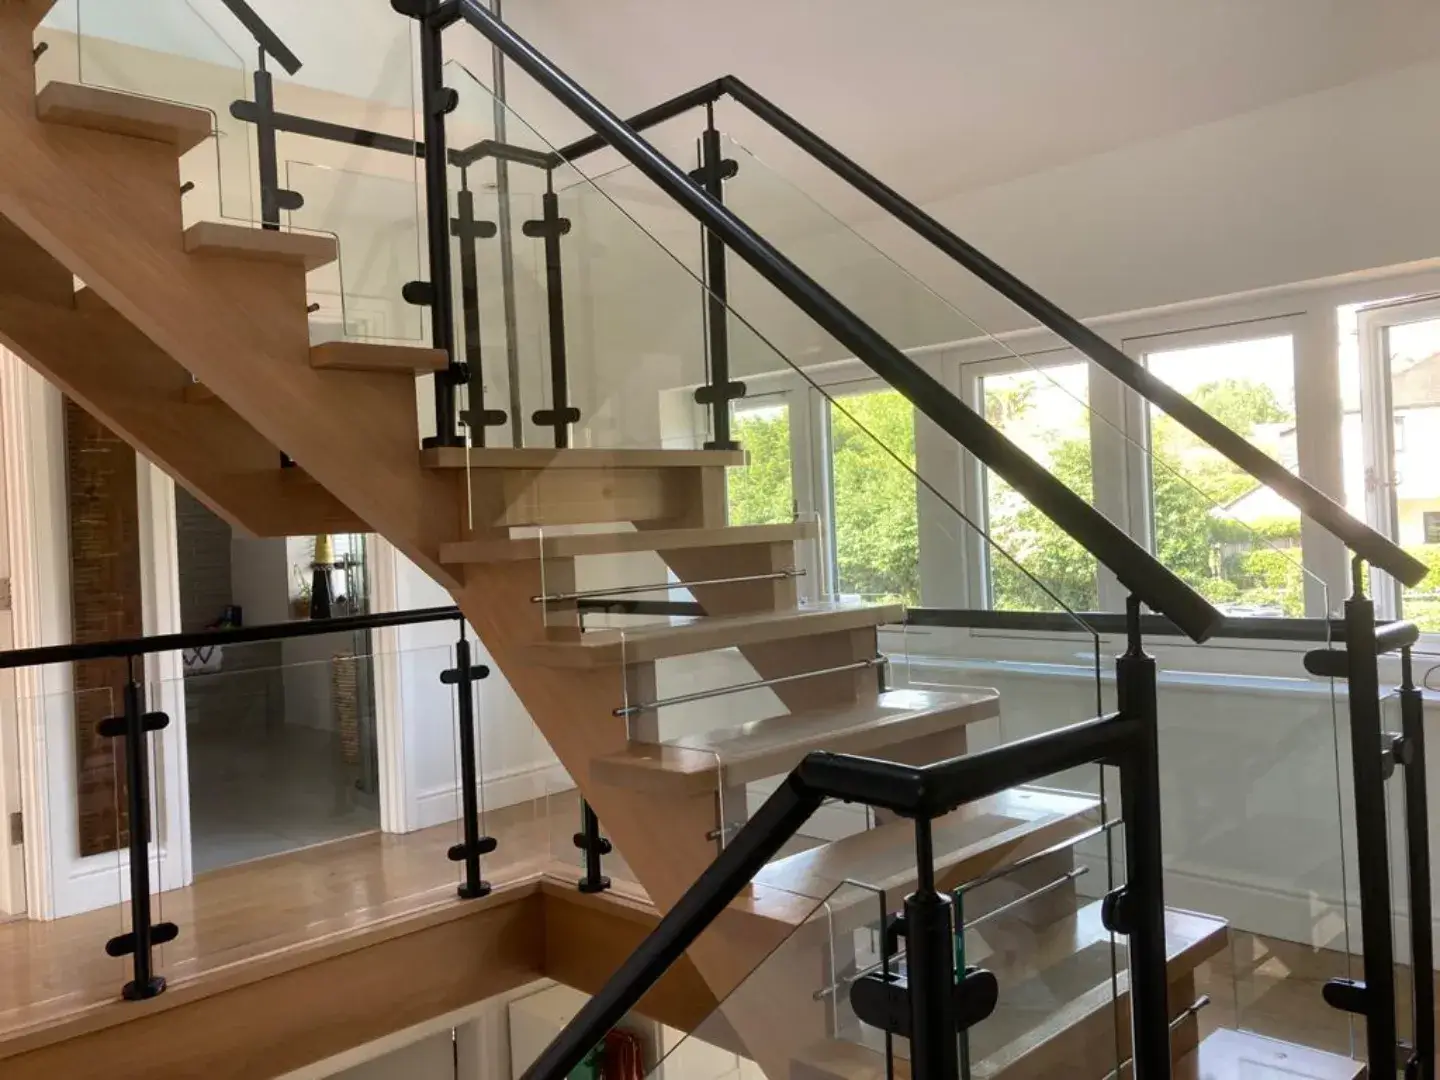
Choose a post finish that works with your existing windows, doors or other metalwork.
Compare options based on the layout, intended use and requirements of your installation.
Lorem ipsum dolor sit amet, consectetur adipiscing elit, sed do eiusmod tempor incididunt ut labore et dolore magna aliqua. Ut enim ad minim veniam, quis...
Read more
Paul Arnold
Via Trustpilot

Lorem ipsum dolor sit amet, consectetur adipiscing elit, sed do eiusmod tempor incididunt ut labore et dolore magna aliqua. Ut enim ad minim veniam, quis...
Read more
Bryan MacMillan
Via Facebook

Lorem ipsum dolor sit amet, consectetur adipiscing elit, sed do eiusmod tempor incididunt ut labore et dolore magna aliqua. Ut enim ad minim veniam, quis...
Read more
Terry Jones
Via Google

Lorem ipsum dolor sit amet, consectetur adipiscing elit, sed do eiusmod tempor incididunt ut labore et dolore magna aliqua. Ut enim ad minim veniam, quis...
Read more
Claire Monaghan
Via Trustpilot
Lorem ipsum dolor sit amet, consectetur adipiscing elit, sed do eiusmod tempor incididunt ut labore et dolore magna aliqua. Ut enim ad minim veniam, quis nostrud exercitation ullamco laboris nisi ut aliquip ex ea commodo consequat.
Paul Arnold
Via Trustpilot
Lorem ipsum dolor sit amet, consectetur adipiscing elit, sed do eiusmod tempor incididunt ut labore et dolore magna aliqua. Ut enim ad minim veniam, quis nostrud exercitation ullamco laboris nisi ut aliquip ex ea commodo consequat.
Bryan MacMillan
Via Facebook
Lorem ipsum dolor sit amet, consectetur adipiscing elit, sed do eiusmod tempor incididunt ut labore et dolore magna aliqua. Ut enim ad minim veniam, quis nostrud exercitation ullamco laboris nisi ut aliquip ex ea commodo consequat.
Terry Jones
Via Google
Lorem ipsum dolor sit amet, consectetur adipiscing elit, sed do eiusmod tempor incididunt ut labore et dolore magna aliqua. Ut enim ad minim veniam, quis nostrud exercitation ullamco laboris nisi ut aliquip ex ea commodo consequat.
Claire Monaghan
Via Trustpilot
Choose from satin stainless steel, matt black powder coat, anthracite grey or a bespoke RAL colour to complement your windows, doors or existing joinery perfectly.
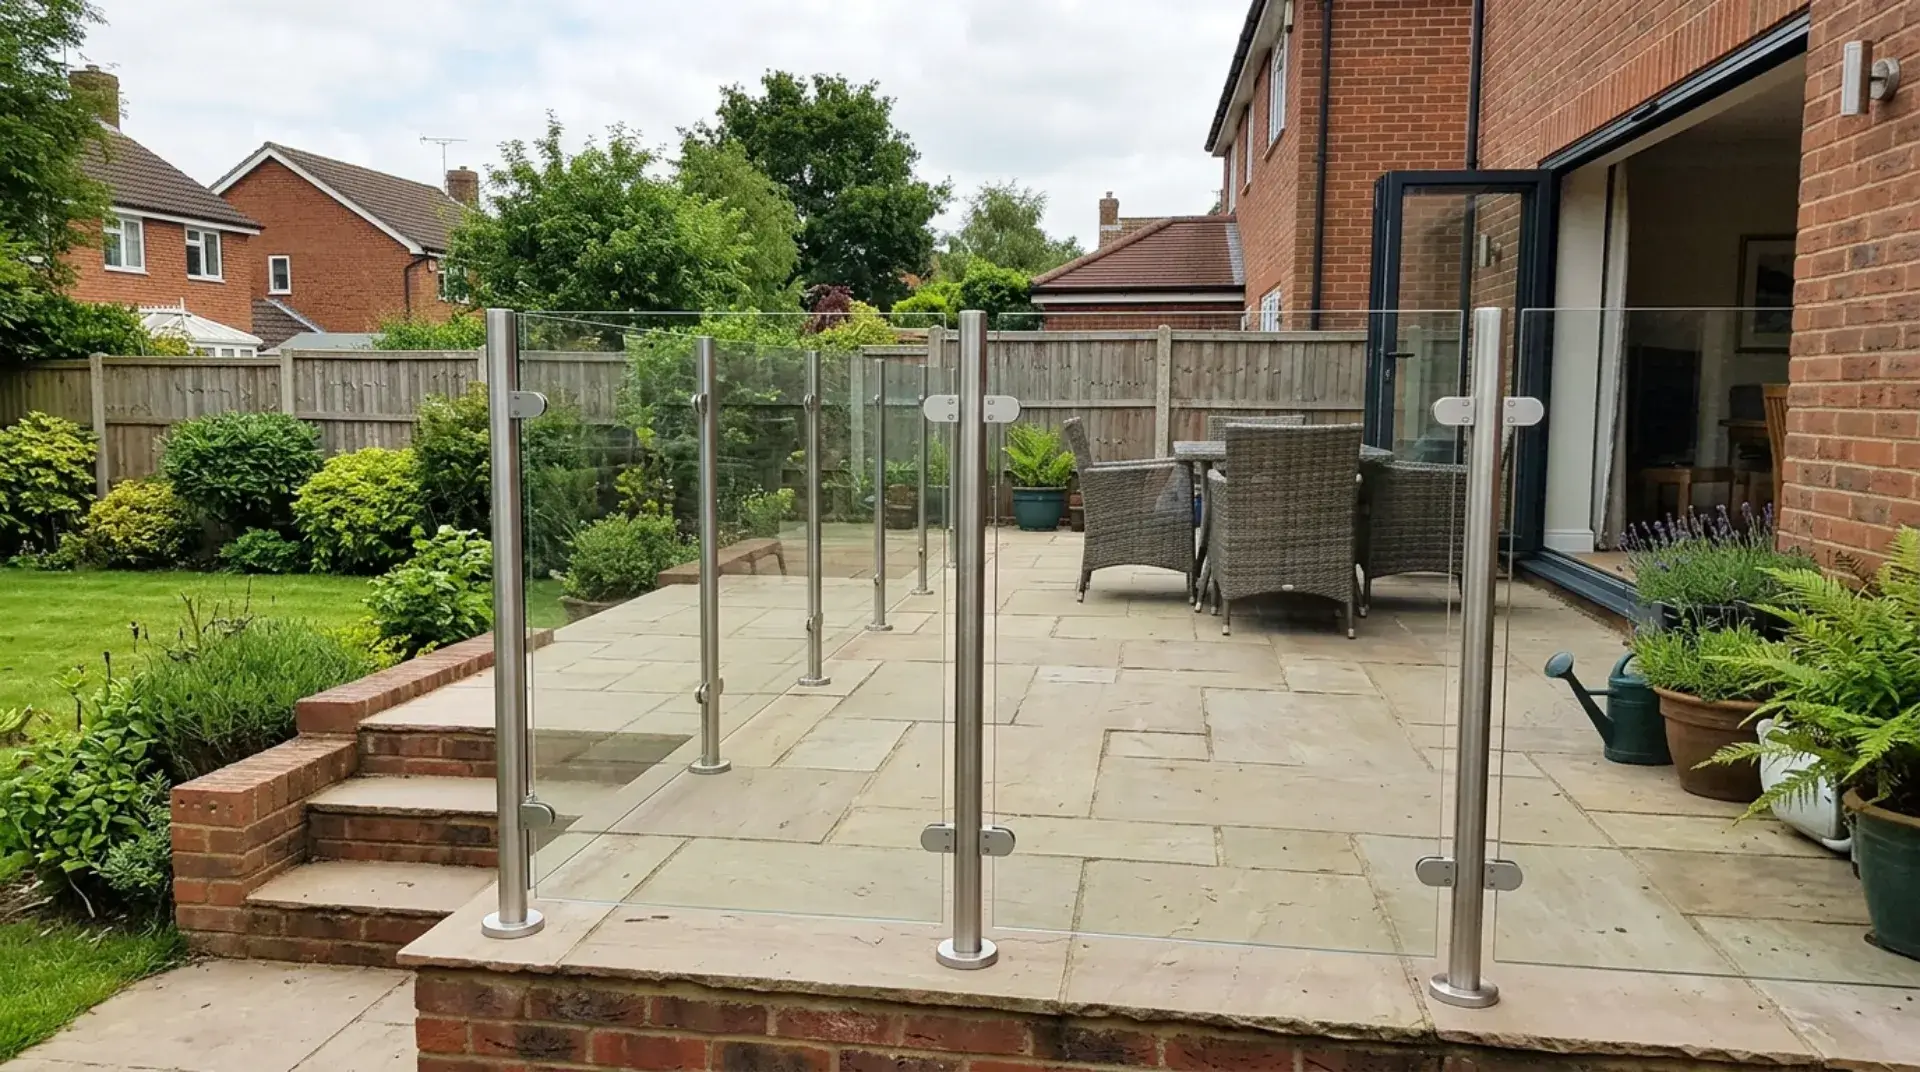
Our semi frameless balustrades use safety glass designed to provide strength and security while maintaining clear views. For applications without an immediate fall risk, 10mm toughened clear glass may be suitable. Where the balustrade protects against a fall, such as on balconies, landings or raised decking, 11.52mm toughened and laminated safety glass can be specified where appropriate. Tinted options including grey, bronze and frosted glass are also available on request.
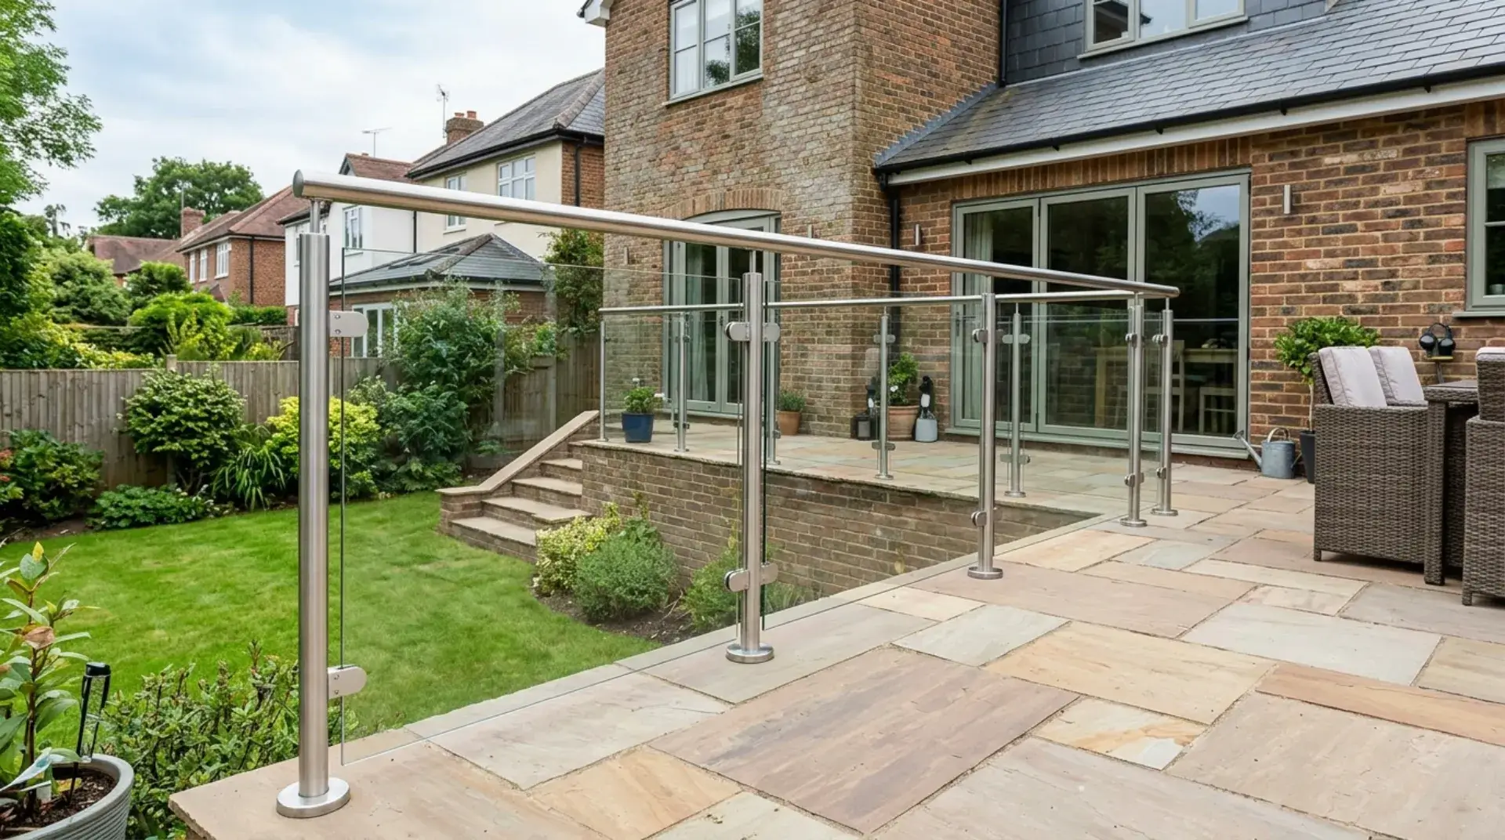
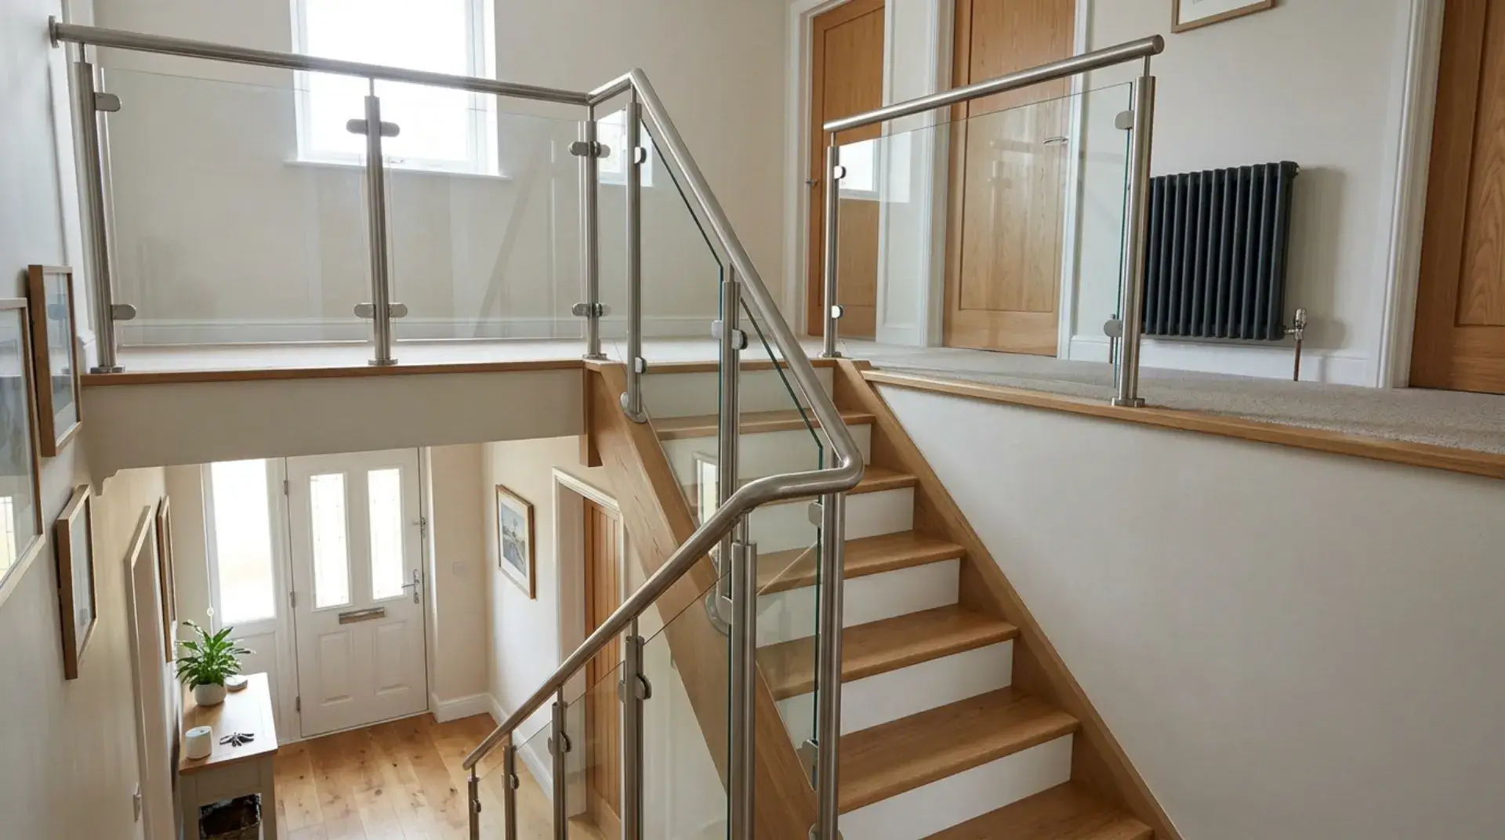
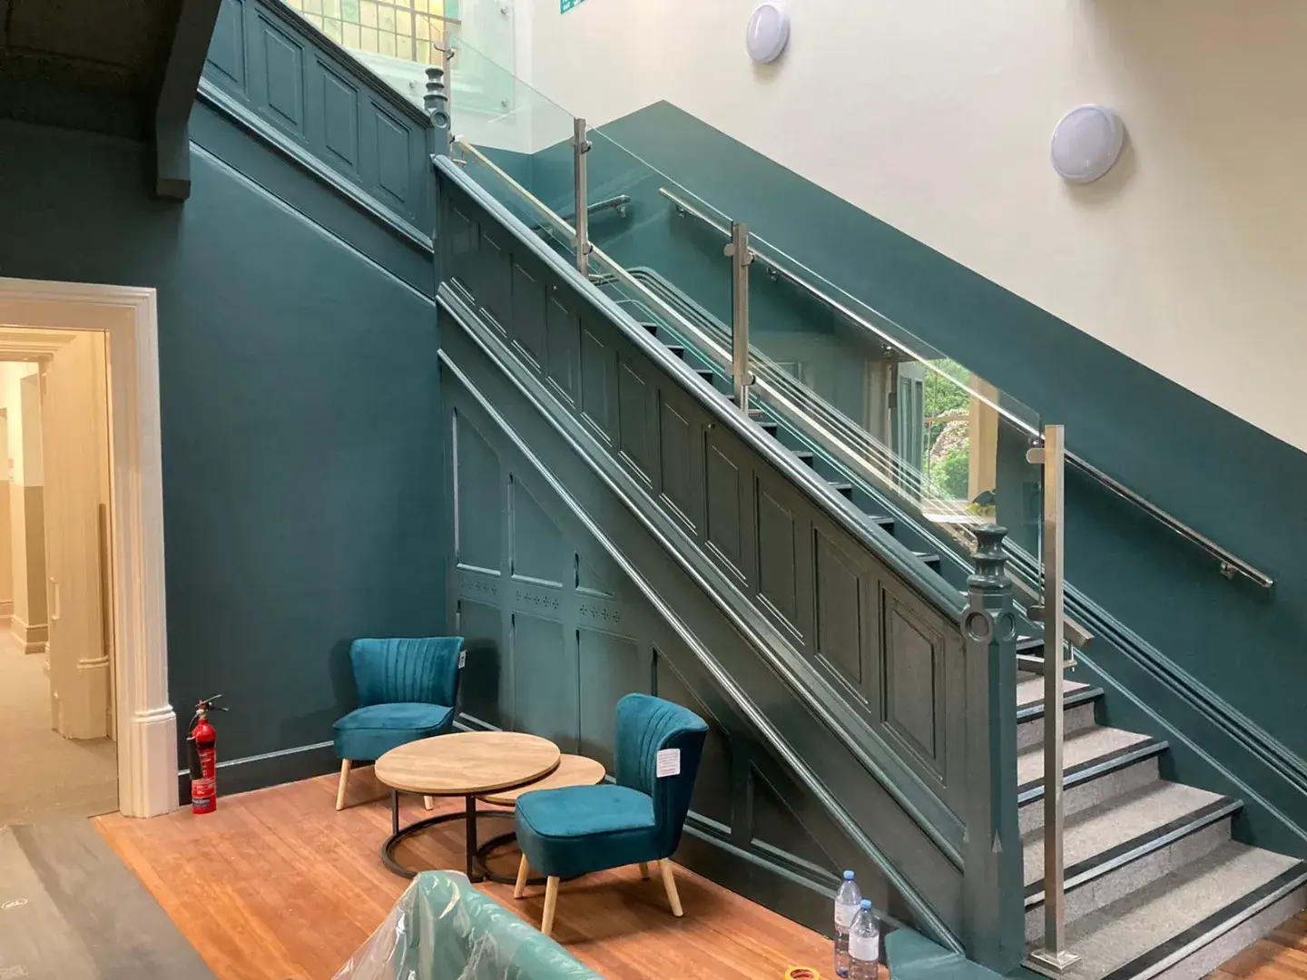
A semi frameless balustrade gives you expansive glass panels with slim, discreet posts providing structural support. The result is a light, contemporary barrier that keeps sightlines open without the appearance of a fully frameless channel system.
Whether you are upgrading a garden terrace, finishing a new-build balcony or modernising an internal staircase, the semi frameless system can suit both period homes and modern architecture. Our experienced team can help you explore suitable options, with a focus on quality, precision and lasting performance.
Every semi frameless balustrade we supply must be specified to meet the building regulations relevant to your project, with post heights and glass specifications selected to satisfy structural and safety requirements. Where a fall risk is present, the appropriate safety glass must be specified for the installation.
From initial survey through to professional installation, our experienced team can support every stage. We take precise measurements, provide drawings for your approval before fabrication begins and work to ensure the finished balustrade meets your requirements.
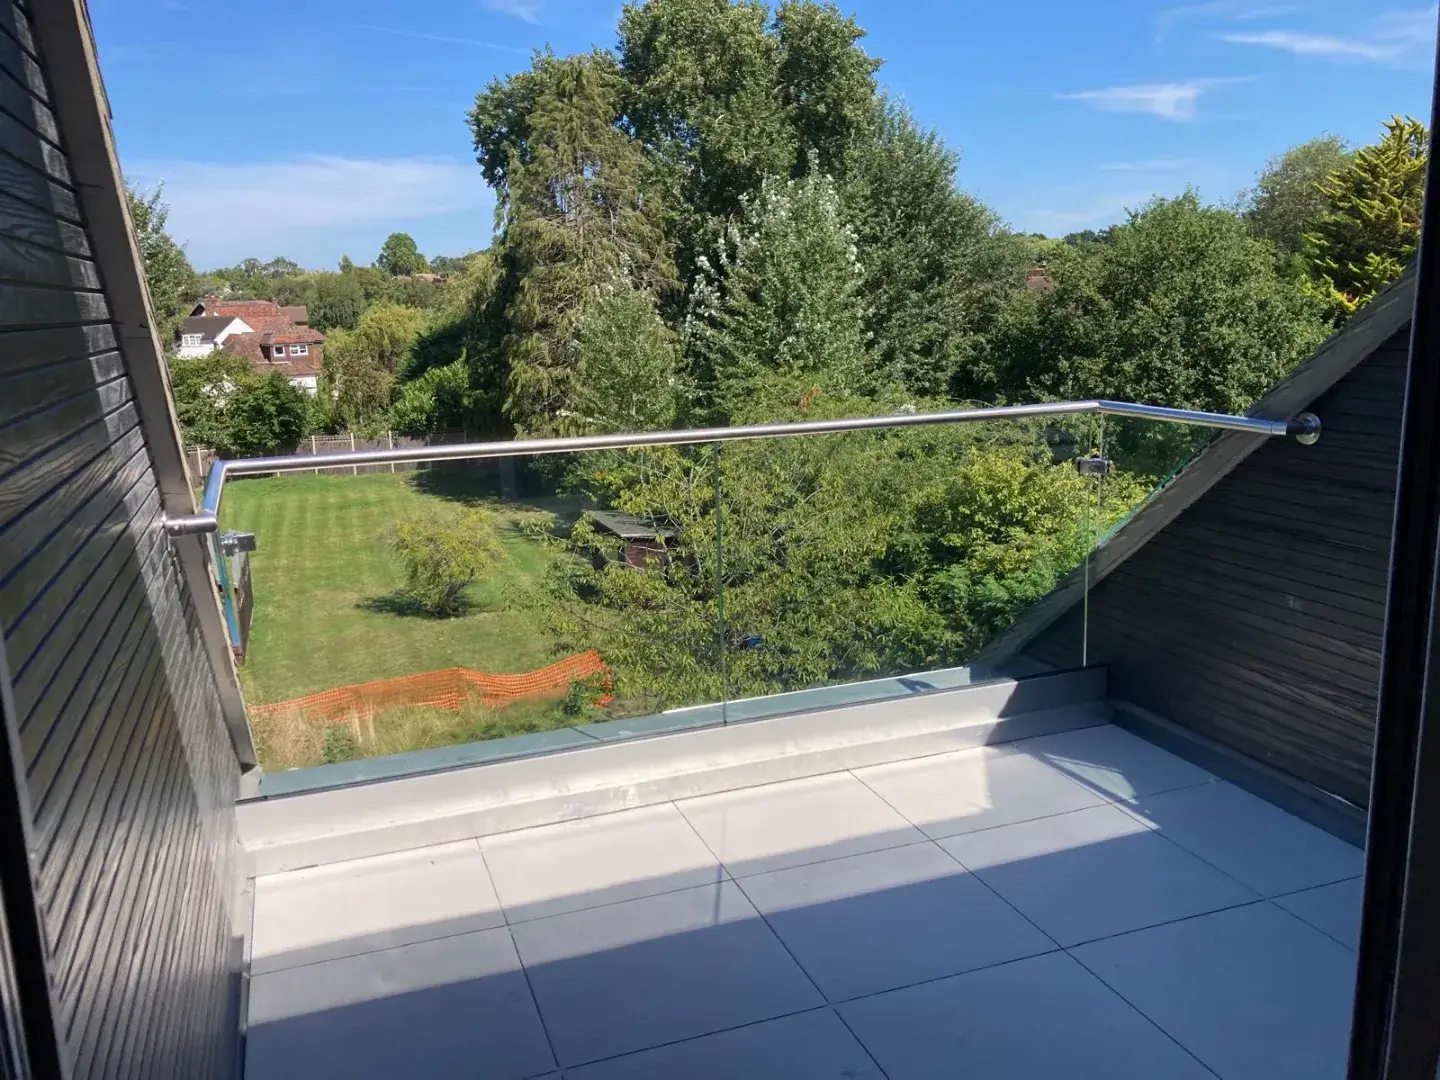
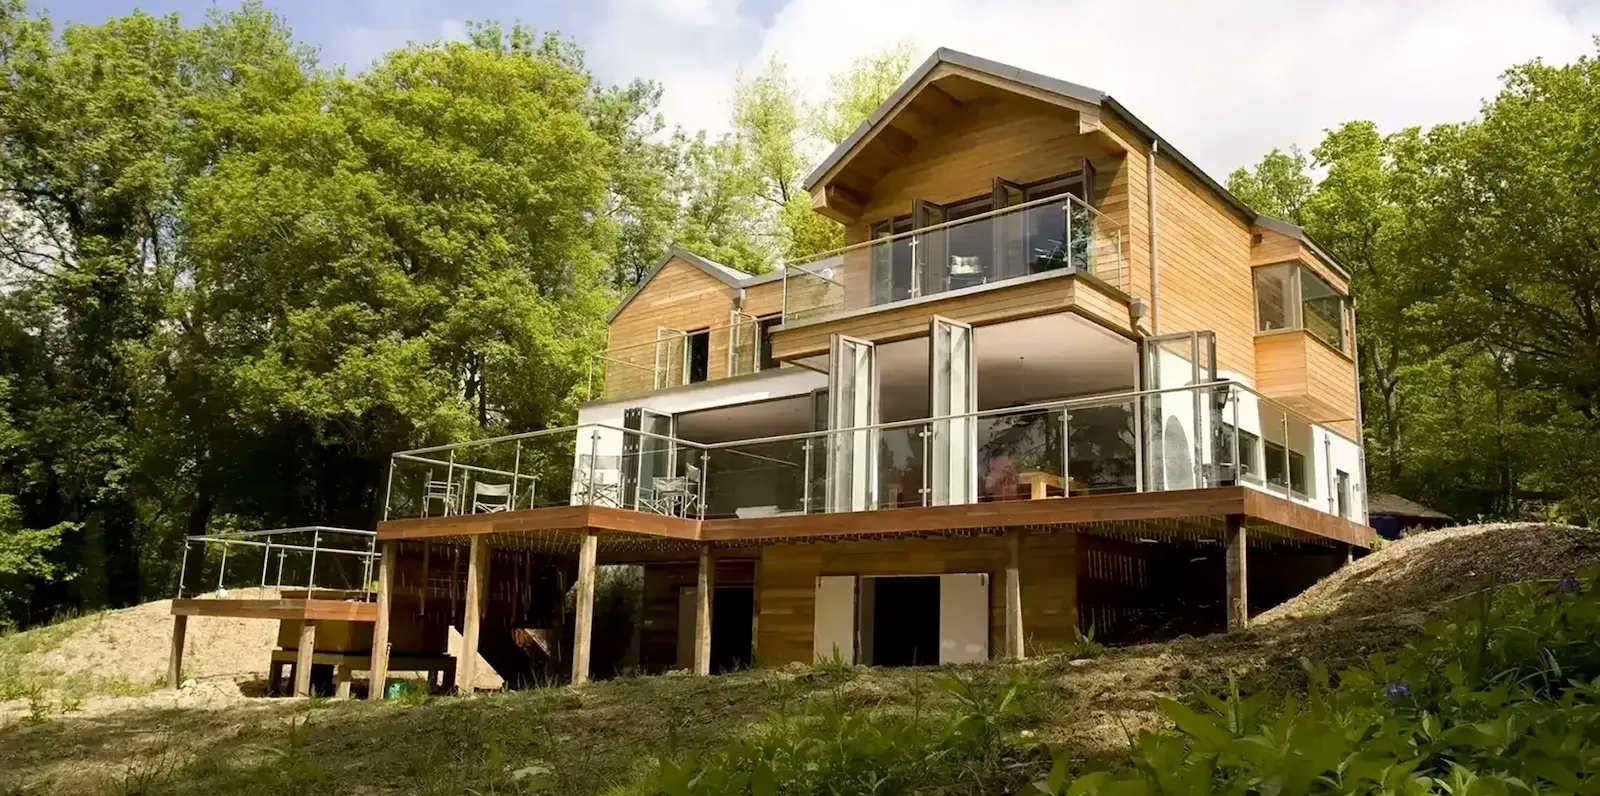
Semi frameless balustrades can suit outdoor settings when the selected system is appropriate for the location. The discreet posts provide structural support for suitable applications, including balconies, raised decks and terraces. Post options in 316 marine-grade stainless steel can be considered for environments where corrosion resistance is important.
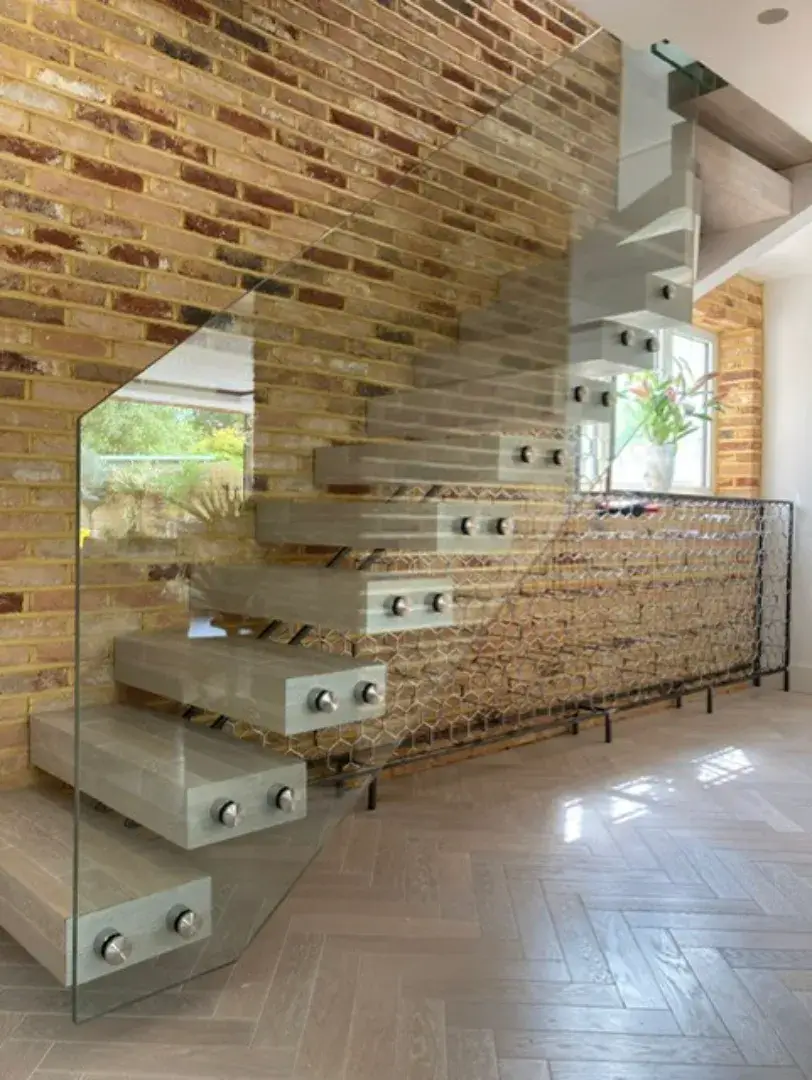
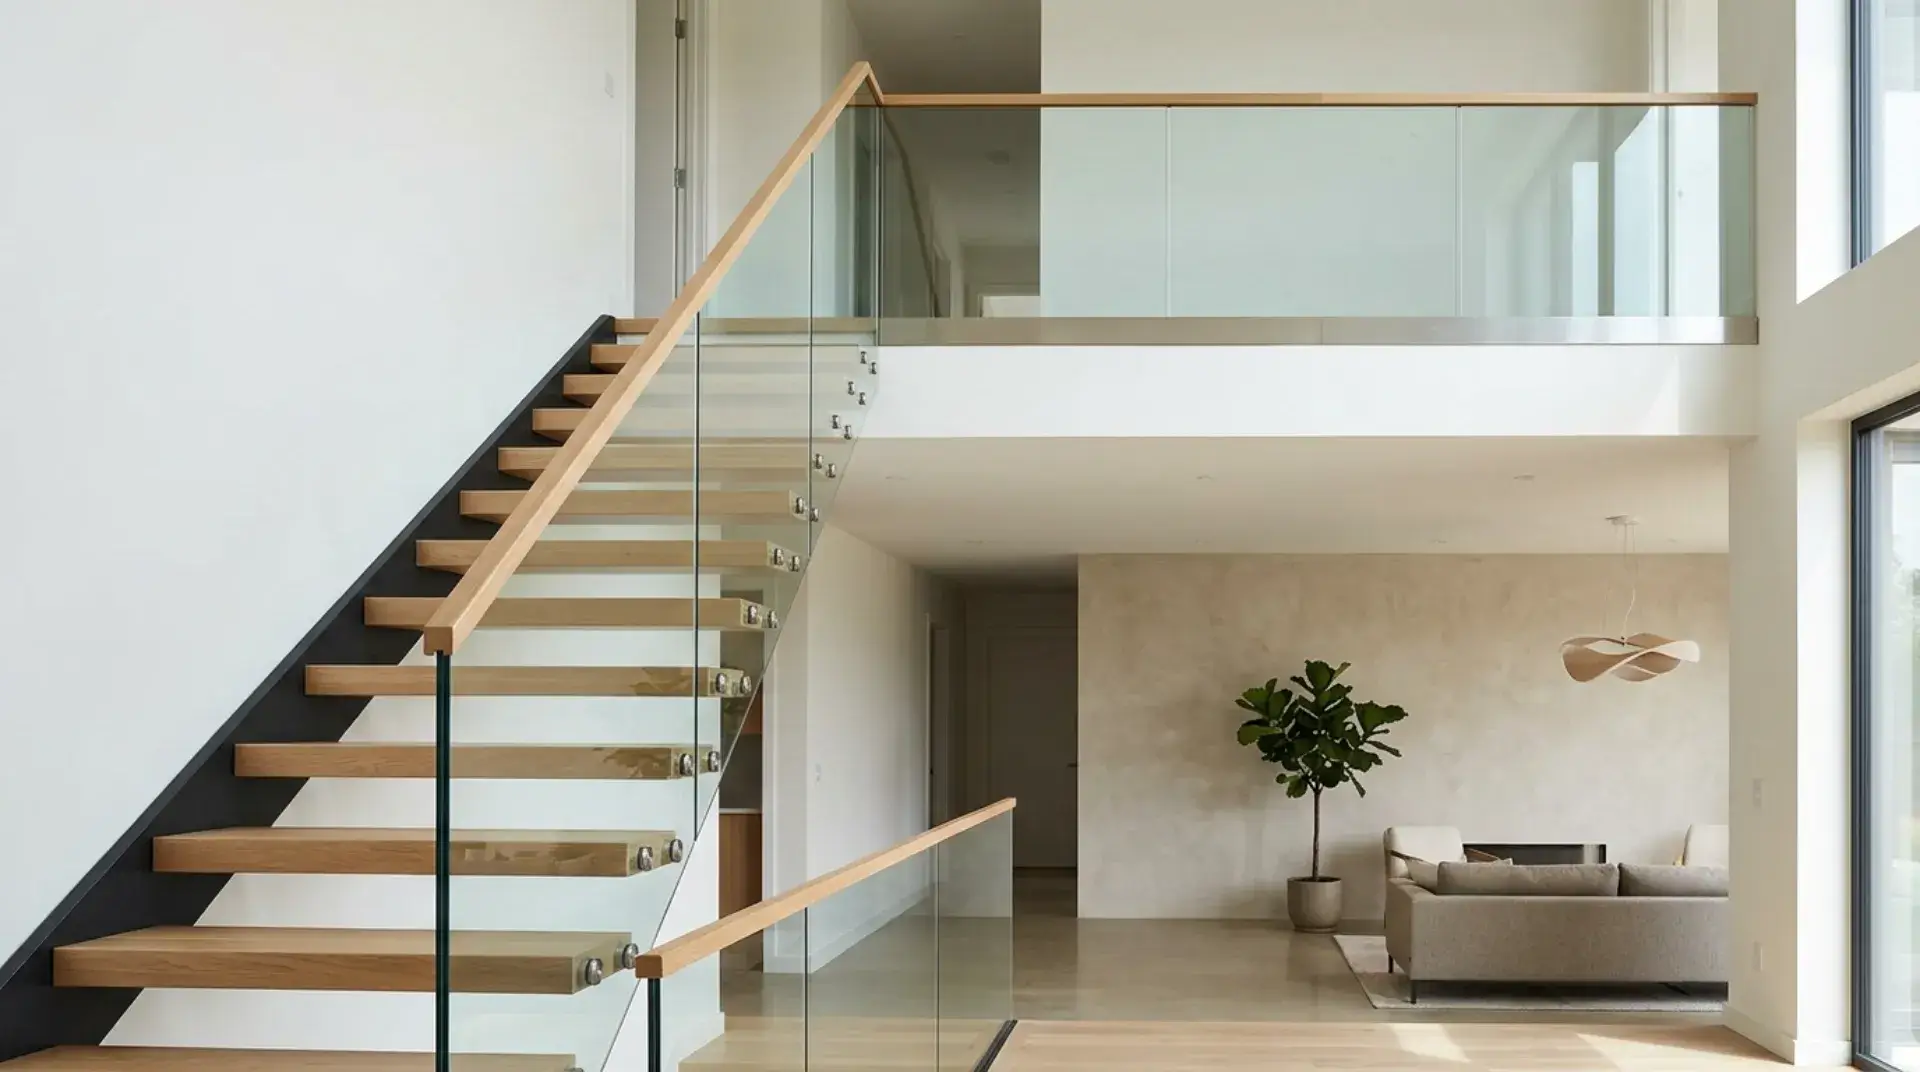
Internally, the system can also work well on staircases, landings and mezzanine floors. The slim post profiles and large glass infill panels allow natural light to pass through, helping spaces feel open and connected rather than divided.
Everything you need to know before specifying or ordering your semi frameless glass balustrade, from compliance to customisation.
Contact UsA semi frameless balustrade uses slim posts spaced at intervals to support glass panels, offering clear sightlines with more visible structural support than a fully frameless system. They can be used on staircases, balconies, decking and mezzanines, depending on the system selected.
The selected system must meet applicable building regulations and relevant standards for its location and intended use. Glass thickness and type, post design and structural requirements must be considered when specifying a suitable balustrade for your project.
Posts can be supplied in satin stainless steel, matt black powder coat, anthracite grey or any custom RAL colour, making it straightforward to match existing window frames or joinery.
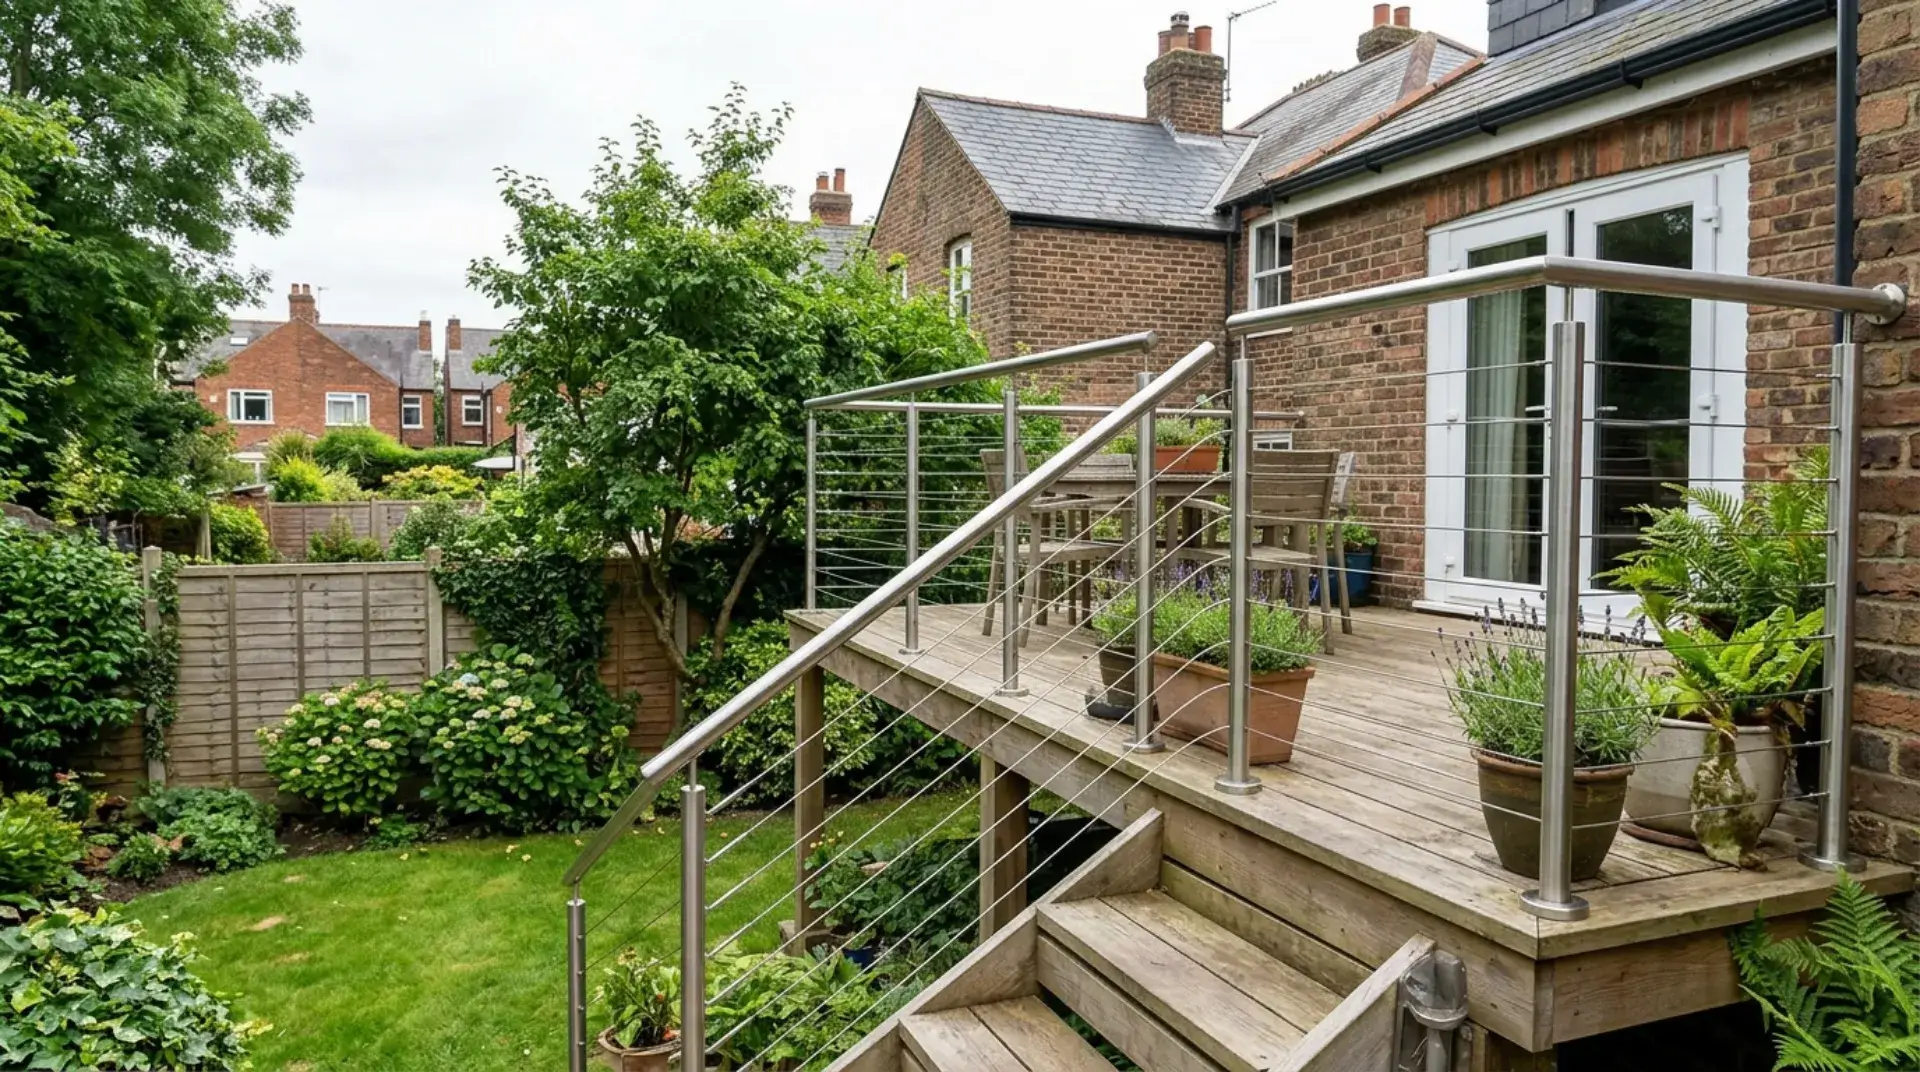
Semi frameless balustrades may be suitable for external applications, including balconies, raised terraces and decking, provided the selected system meets the relevant structural and safety requirements. Materials and fixings should be suitable for the installation environment.
Planning requirements depend on the property and the work being carried out. Our team can help you understand the considerations for your project and advise when you may need to contact your local planning authority before work begins.
Get in touch today for honest advice and a free, no-obligation quote from our experienced team.