Paul Arnold
Via Trustpilot
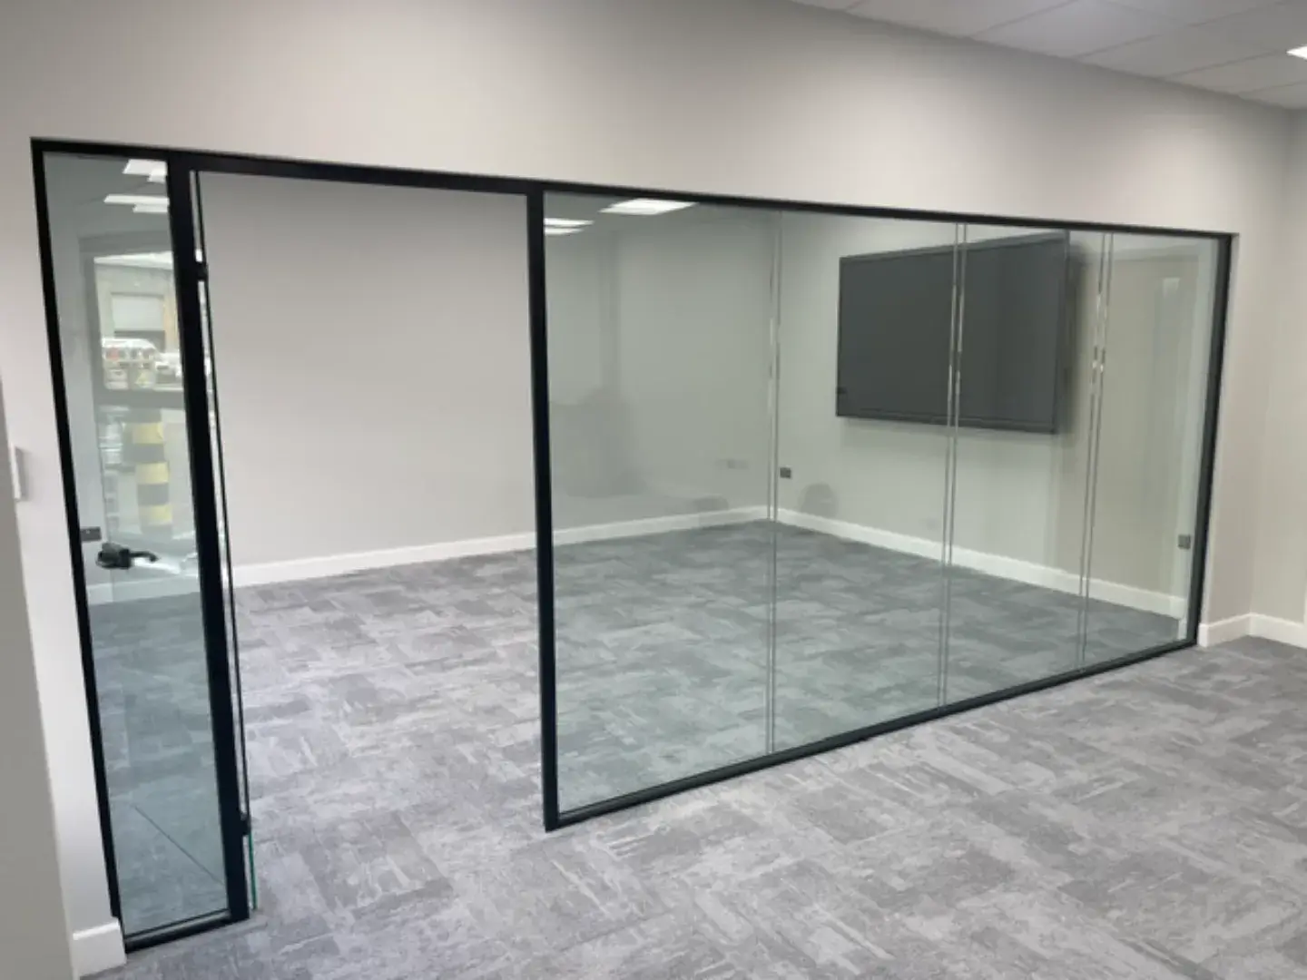
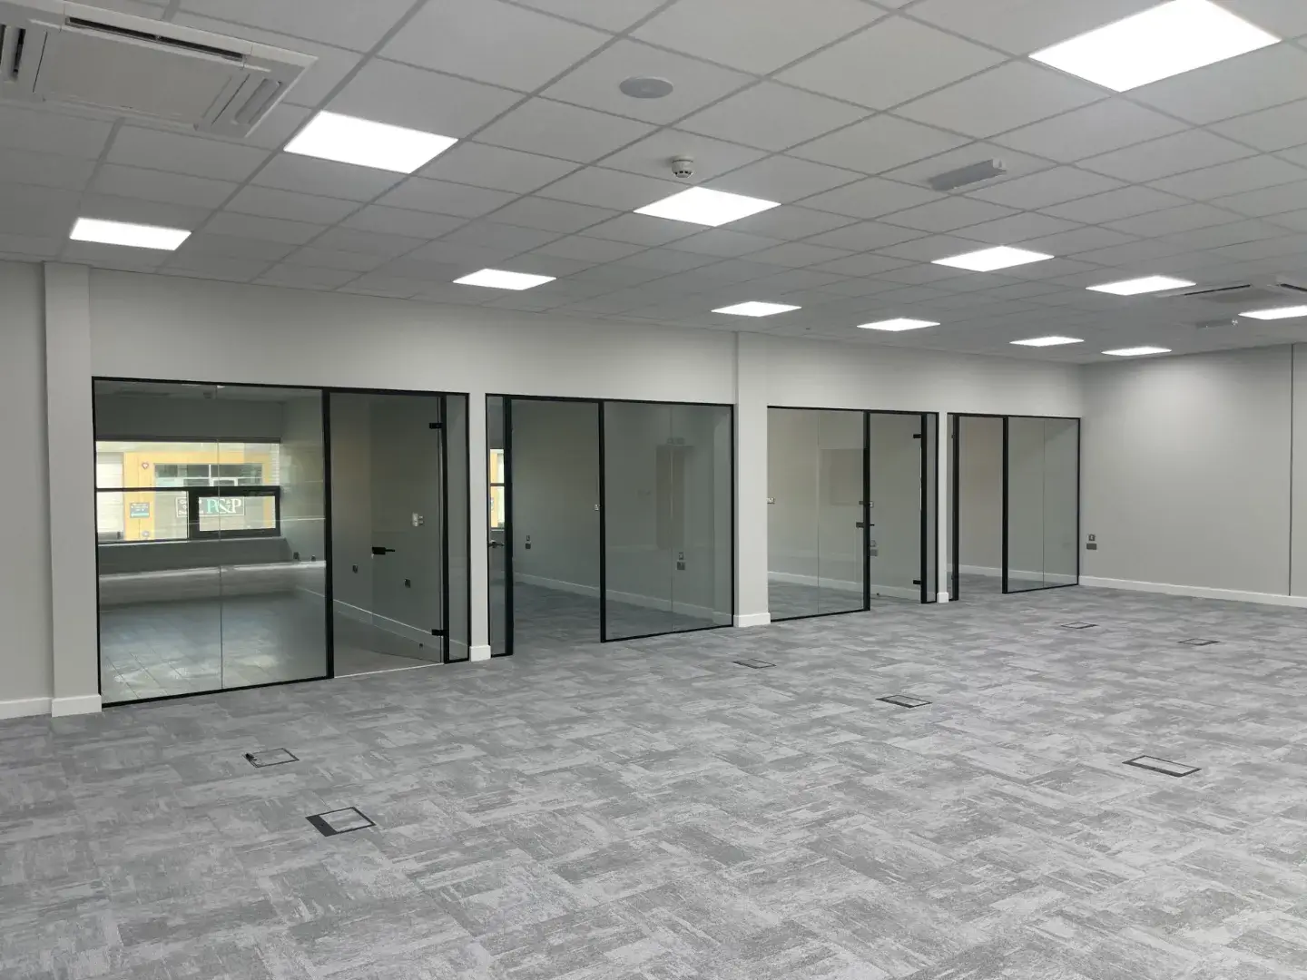
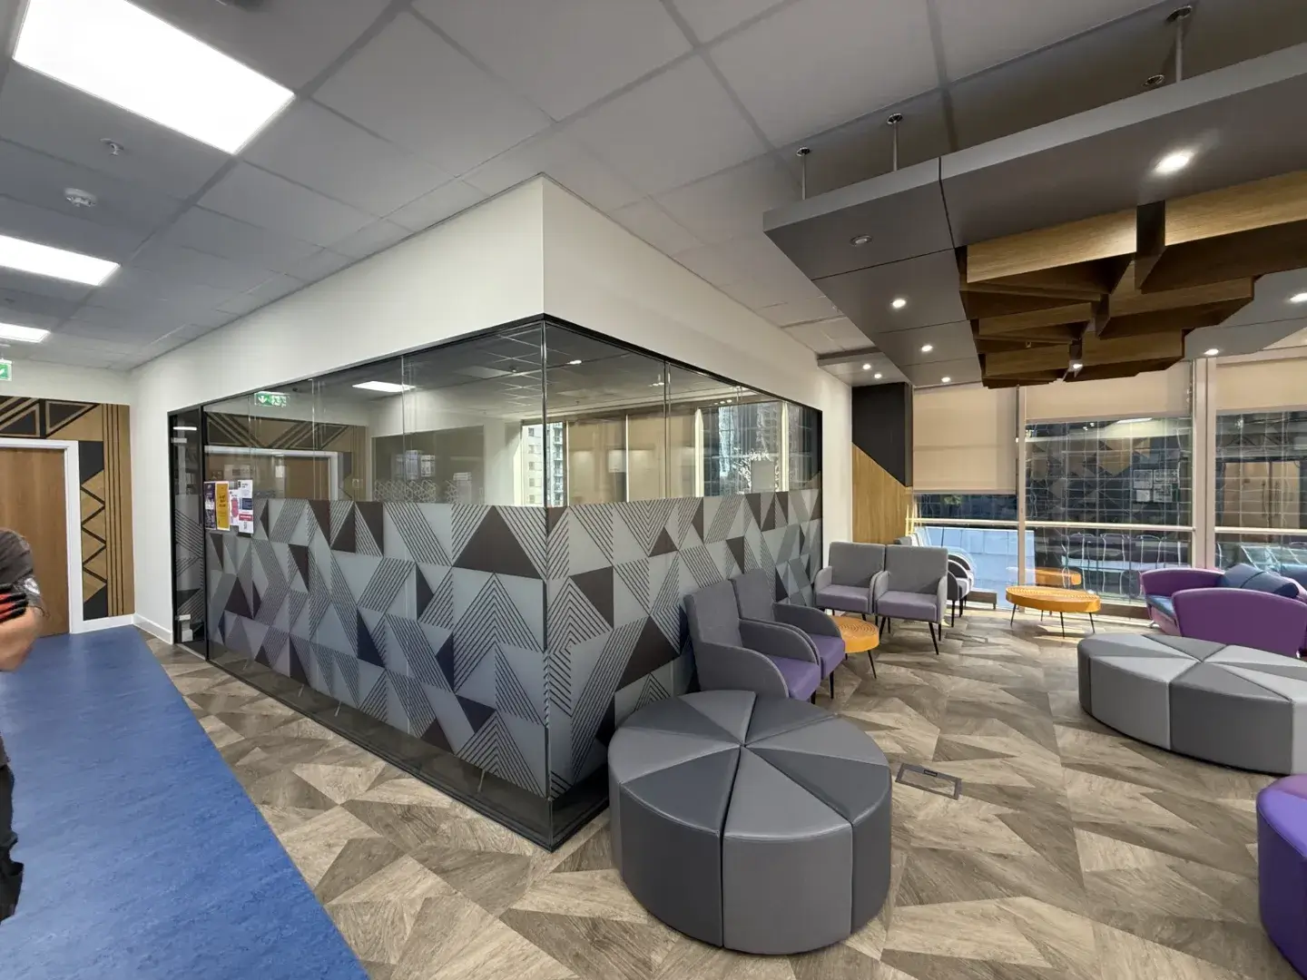
Glass partitions can help shape commercial interiors around different activities while meeting the practical needs of each space. Consider the following features when choosing a partition system for your building and how it will be used.
Separate meeting rooms, offices and other areas without relying on solid walls.
Glass can help preserve visual connections between different parts of a building.
Double-glazed acoustic configurations can help reduce sound transmission where required.
Explore made-to-measure designs and different framing options for the space.
Lorem ipsum dolor sit amet, consectetur adipiscing elit, sed do eiusmod tempor incididunt ut labore et dolore magna aliqua. Ut enim ad minim veniam, quis...
Read more
Paul Arnold
Via Trustpilot

Lorem ipsum dolor sit amet, consectetur adipiscing elit, sed do eiusmod tempor incididunt ut labore et dolore magna aliqua. Ut enim ad minim veniam, quis...
Read more
Bryan MacMillan
Via Facebook

Lorem ipsum dolor sit amet, consectetur adipiscing elit, sed do eiusmod tempor incididunt ut labore et dolore magna aliqua. Ut enim ad minim veniam, quis...
Read more
Terry Jones
Via Google

Lorem ipsum dolor sit amet, consectetur adipiscing elit, sed do eiusmod tempor incididunt ut labore et dolore magna aliqua. Ut enim ad minim veniam, quis...
Read more
Claire Monaghan
Via Trustpilot
Lorem ipsum dolor sit amet, consectetur adipiscing elit, sed do eiusmod tempor incididunt ut labore et dolore magna aliqua. Ut enim ad minim veniam, quis nostrud exercitation ullamco laboris nisi ut aliquip ex ea commodo consequat.
Paul Arnold
Via Trustpilot
Lorem ipsum dolor sit amet, consectetur adipiscing elit, sed do eiusmod tempor incididunt ut labore et dolore magna aliqua. Ut enim ad minim veniam, quis nostrud exercitation ullamco laboris nisi ut aliquip ex ea commodo consequat.
Bryan MacMillan
Via Facebook
Lorem ipsum dolor sit amet, consectetur adipiscing elit, sed do eiusmod tempor incididunt ut labore et dolore magna aliqua. Ut enim ad minim veniam, quis nostrud exercitation ullamco laboris nisi ut aliquip ex ea commodo consequat.
Terry Jones
Via Google
Lorem ipsum dolor sit amet, consectetur adipiscing elit, sed do eiusmod tempor incididunt ut labore et dolore magna aliqua. Ut enim ad minim veniam, quis nostrud exercitation ullamco laboris nisi ut aliquip ex ea commodo consequat.
Claire Monaghan
Via Trustpilot
Choose from a wide range of frame finishes, from classic white and anthracite grey through to a range of RAL colours, helping you create a finish that complements your interior.
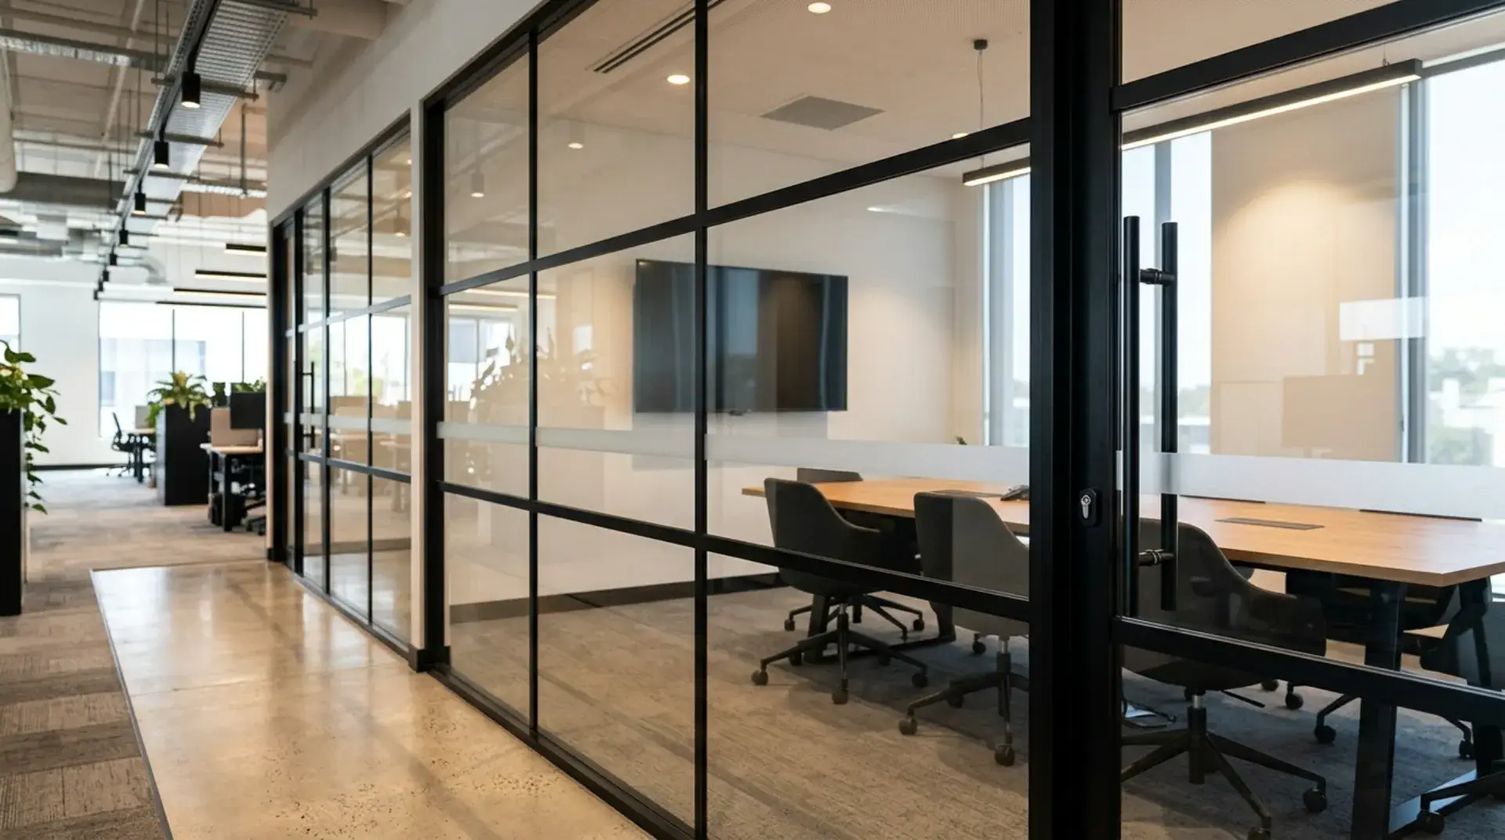
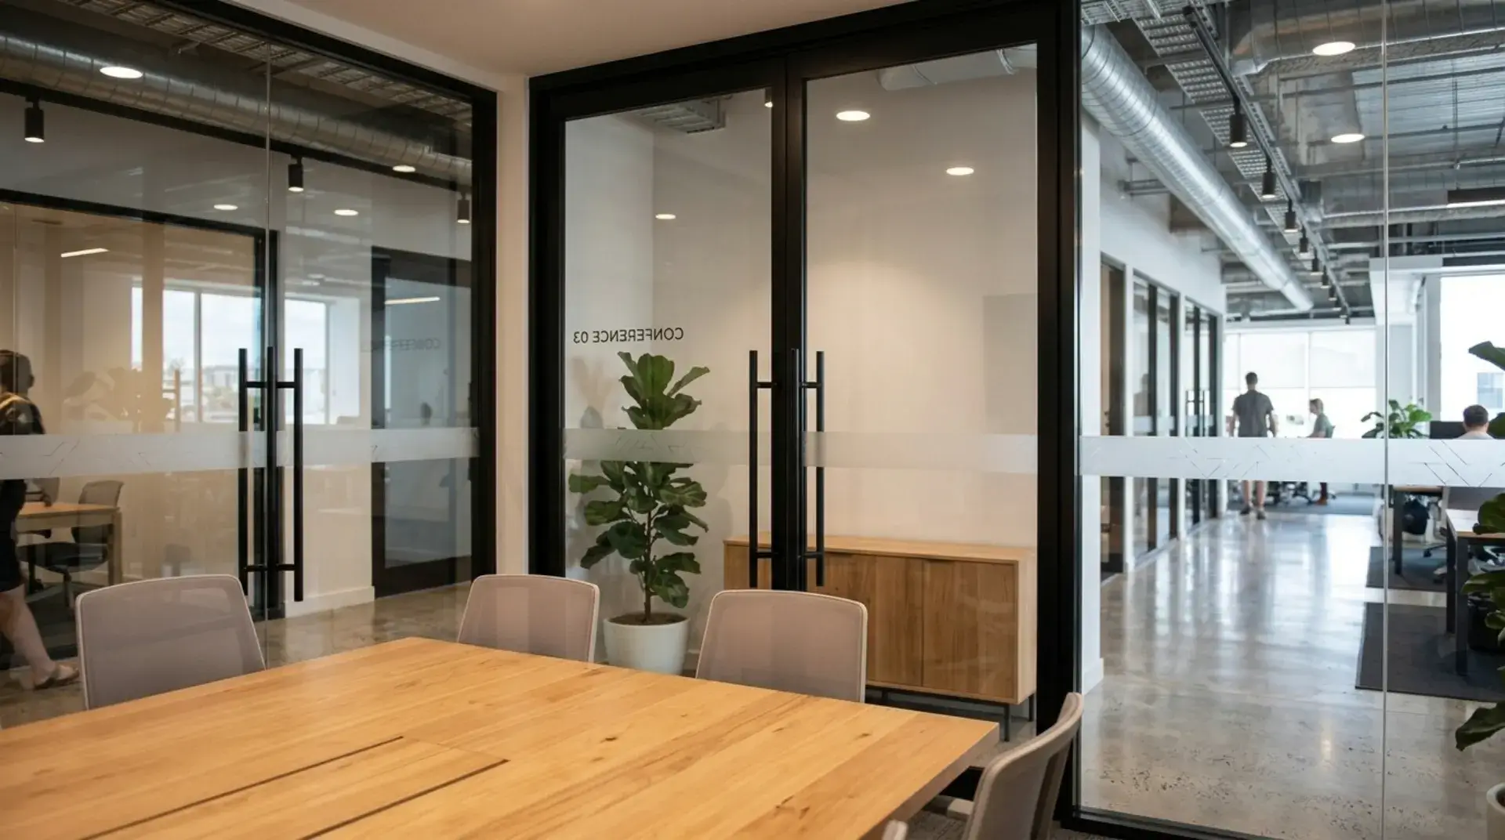
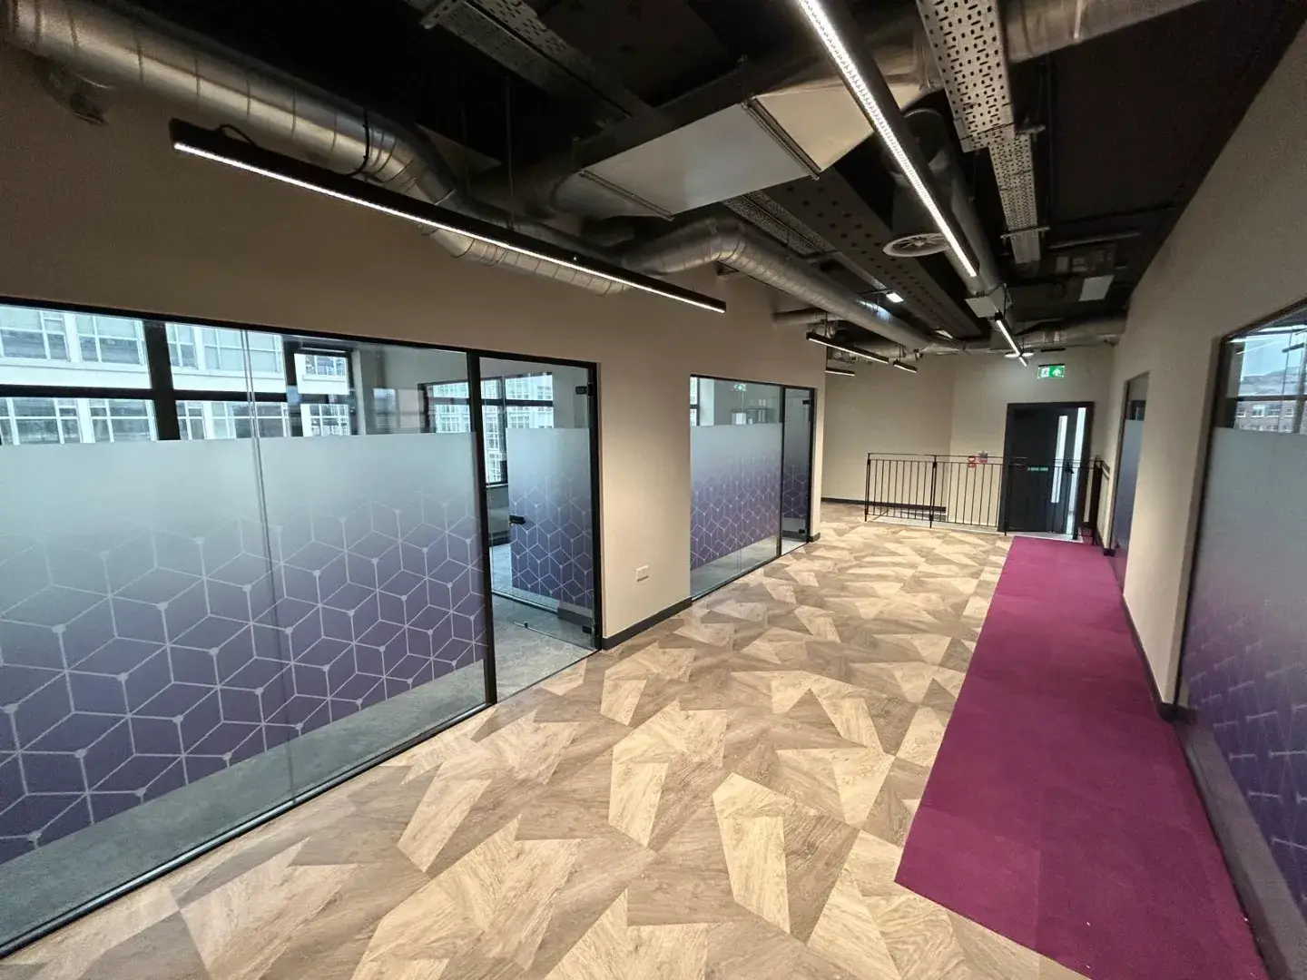
Choose from clear toughened glass for unobstructed sightlines, satin or frosted glass for added privacy, or acoustic double glazing where sound separation is important. Different glass thicknesses and specifications are available to suit your project.
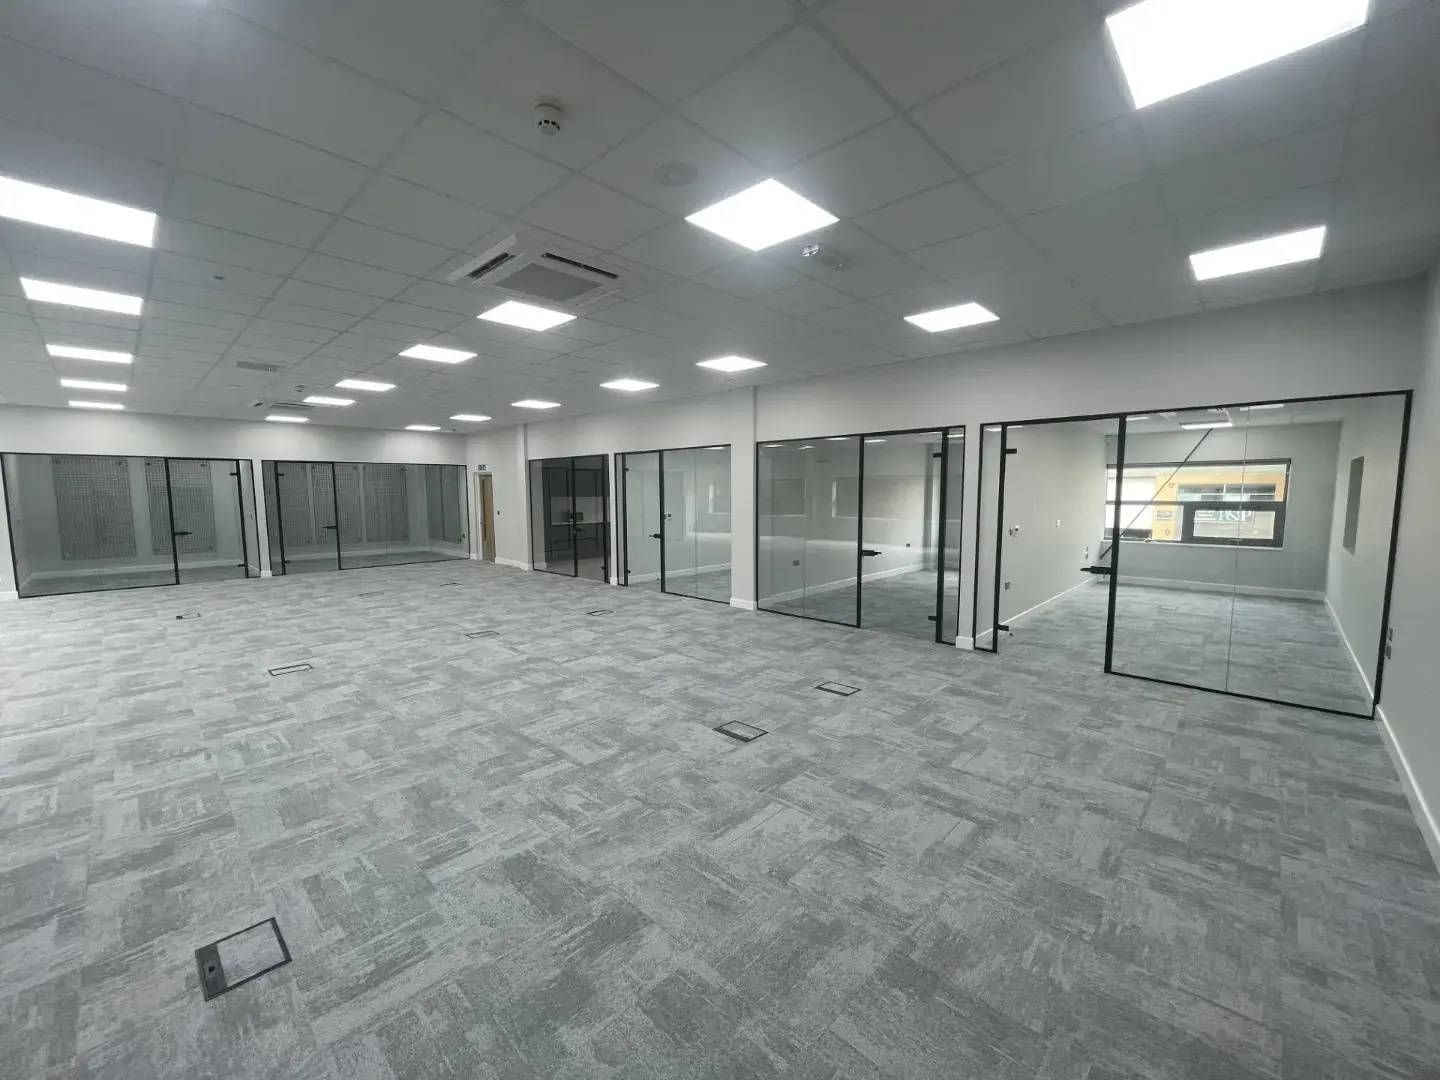
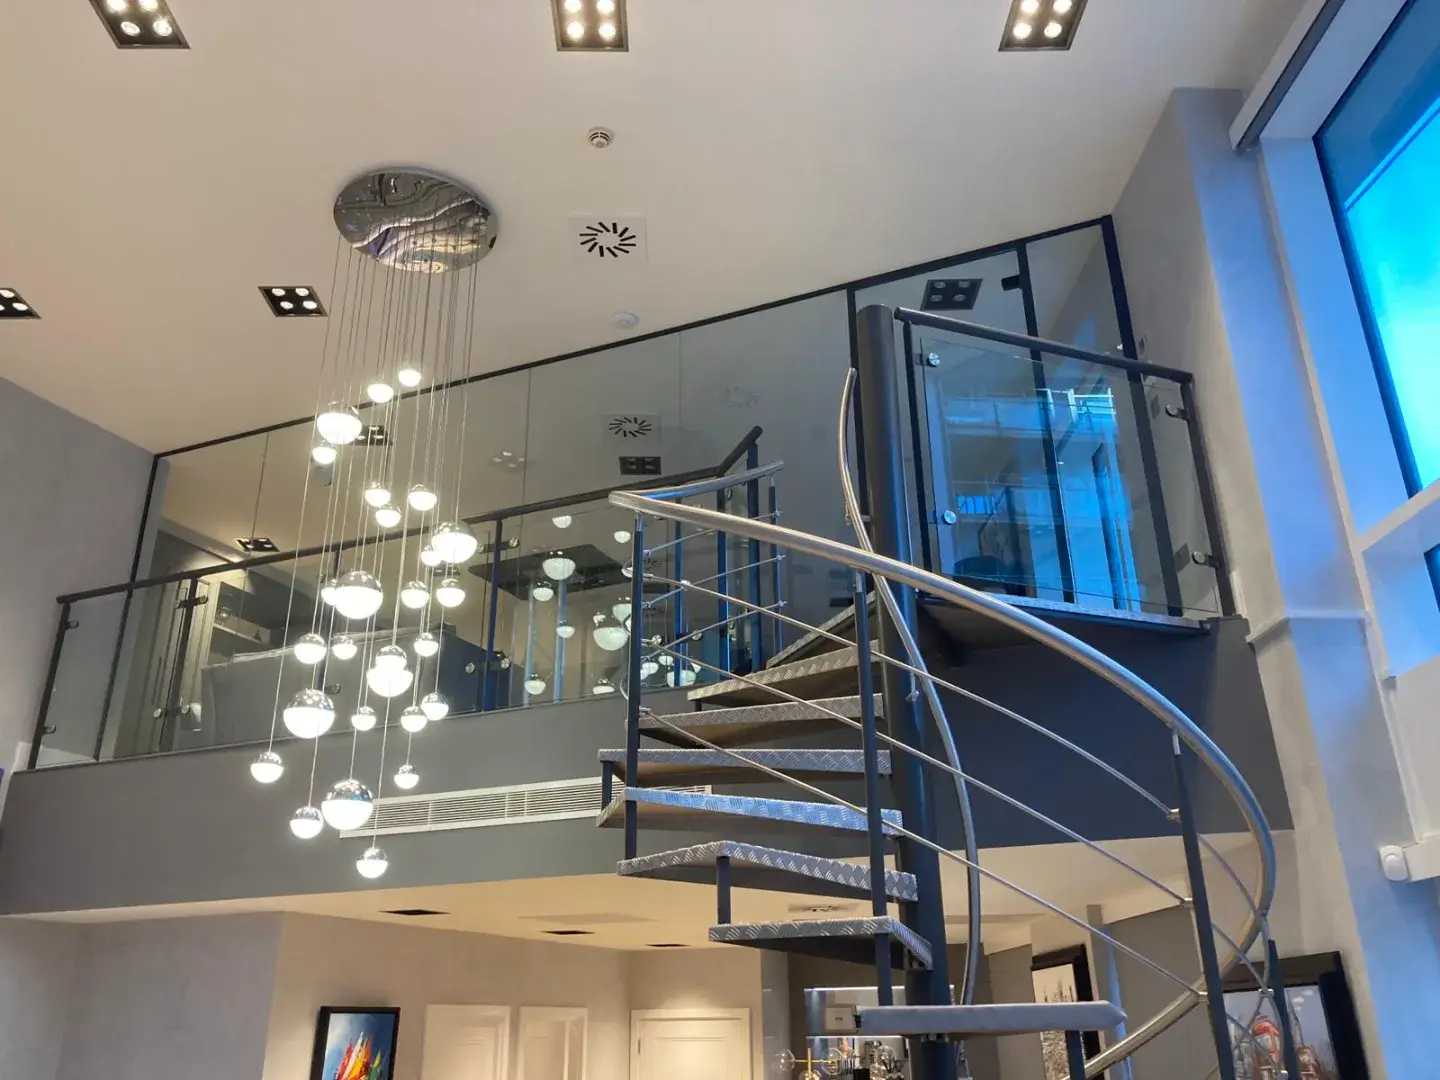
Frameless glass partitions provide a clean way to divide a room without closing it off. With minimal visible framing, they can help maintain an open feel while creating defined areas within residential and commercial interiors.
Our partition systems can be made to measure and installed by our experienced team, helping achieve a precise fit and professional finish. We can work with you to understand your requirements and specify a partition system suited to your space.
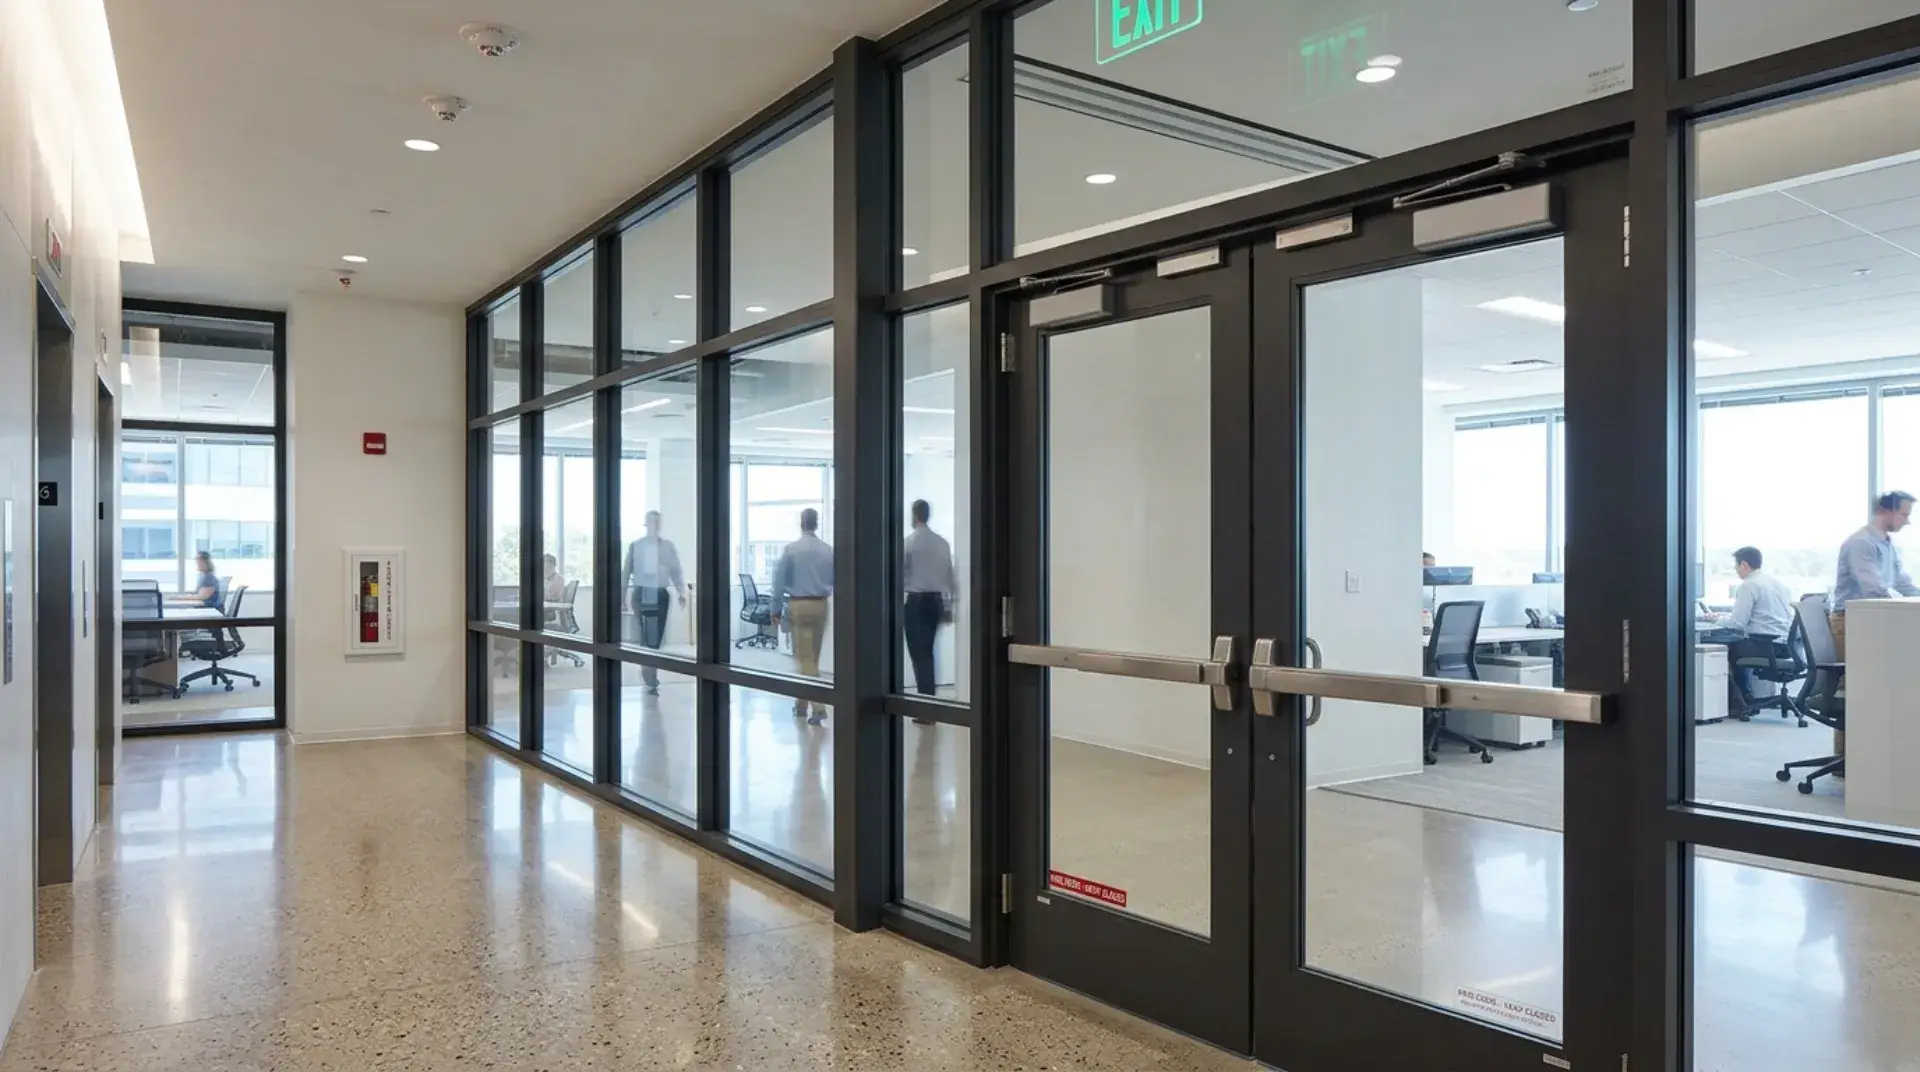
Where performance requirements are particularly important, fire-rated glass partition systems can provide a practical way to divide spaces while meeting specific fire performance requirements. They can be suitable for commercial premises, multi-occupancy buildings and other projects where Building Regulations compliance is an important consideration.
Acoustic partition configurations can also help provide greater separation between spaces. Double-glazed systems can be used where reducing sound transmission is important, such as meeting rooms, offices and other areas where privacy is required.
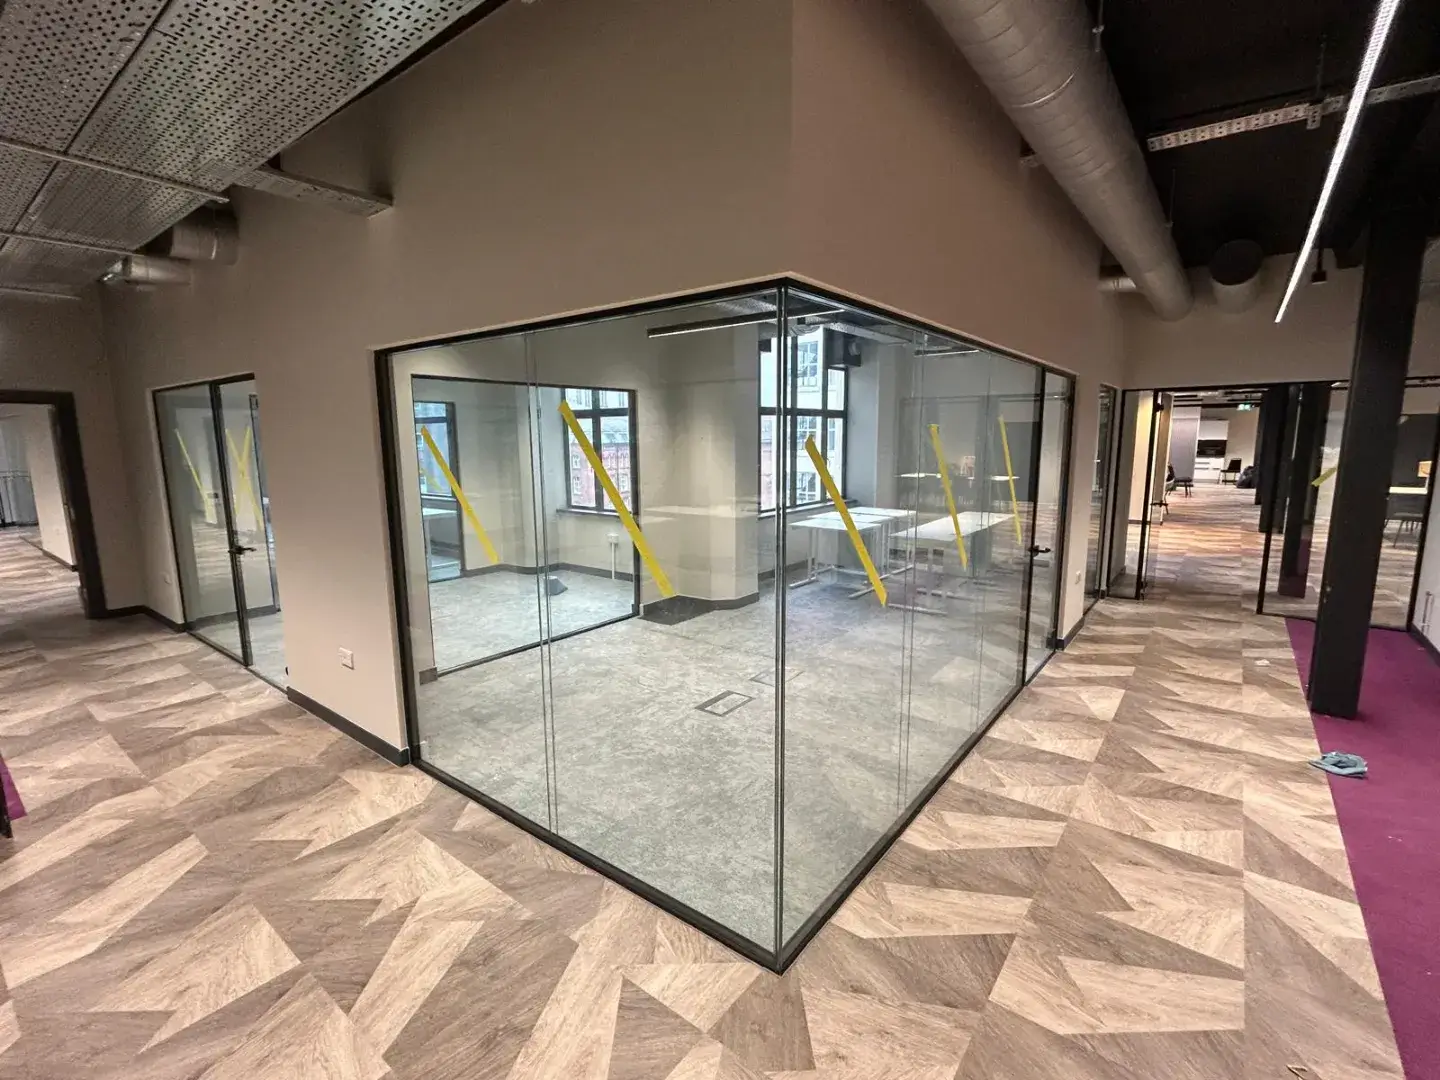
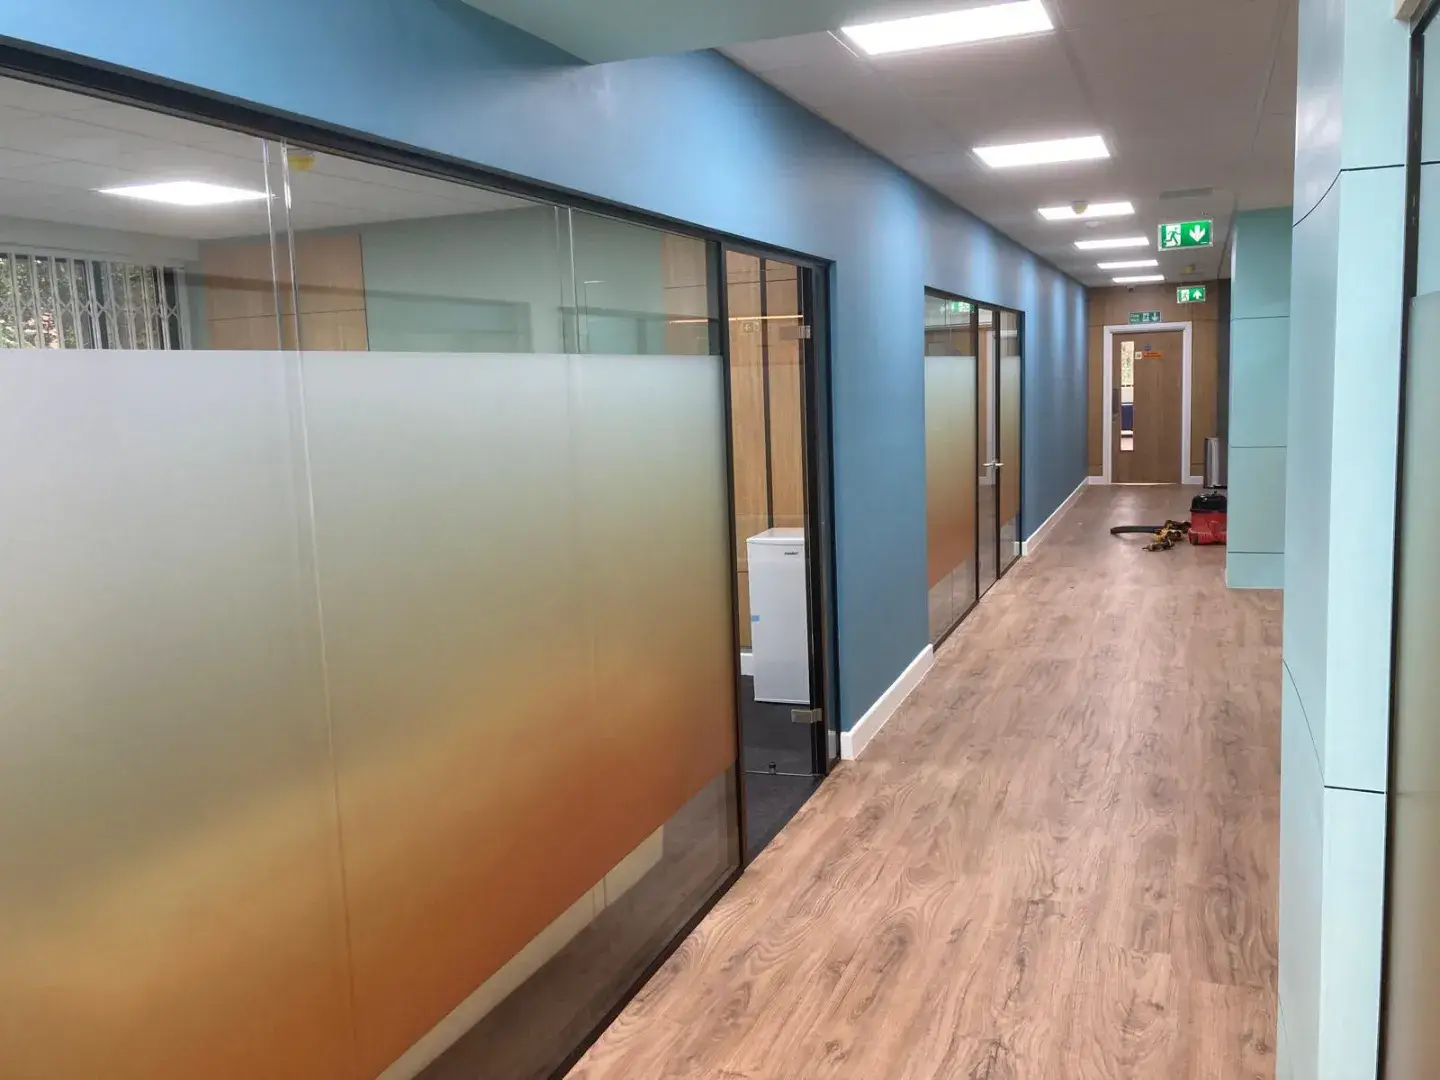
Find answers to common questions about glass partitions, including materials, glazing, sizing, fire performance and the options available for your project.
Contact UsFramed partitions use slim profiles around the glass, while frameless systems minimise visible framing for a cleaner appearance. The right option depends on your design and project requirements.
Yes. Glass partitions can divide open-plan living areas, create home offices or separate rooms while allowing natural light to pass between spaces. They can be designed to suit different interiors.
Yes. Our partition systems can be made to measure around individual openings and project requirements. We can discuss your dimensions and preferred configuration during the survey and specification process.
Yes. We supply fire-rated glass partition systems for projects where specific fire performance requirements apply. Our team can discuss the available options and suitable specification for your project.
Installation times vary depending on the size, design and complexity of the partition. We'll discuss the expected timescale with you once we understand your requirements and have completed the necessary survey.
Get in touch today for honest advice and a free, no-obligation quote from our experienced team.