Paul Arnold
Via Trustpilot
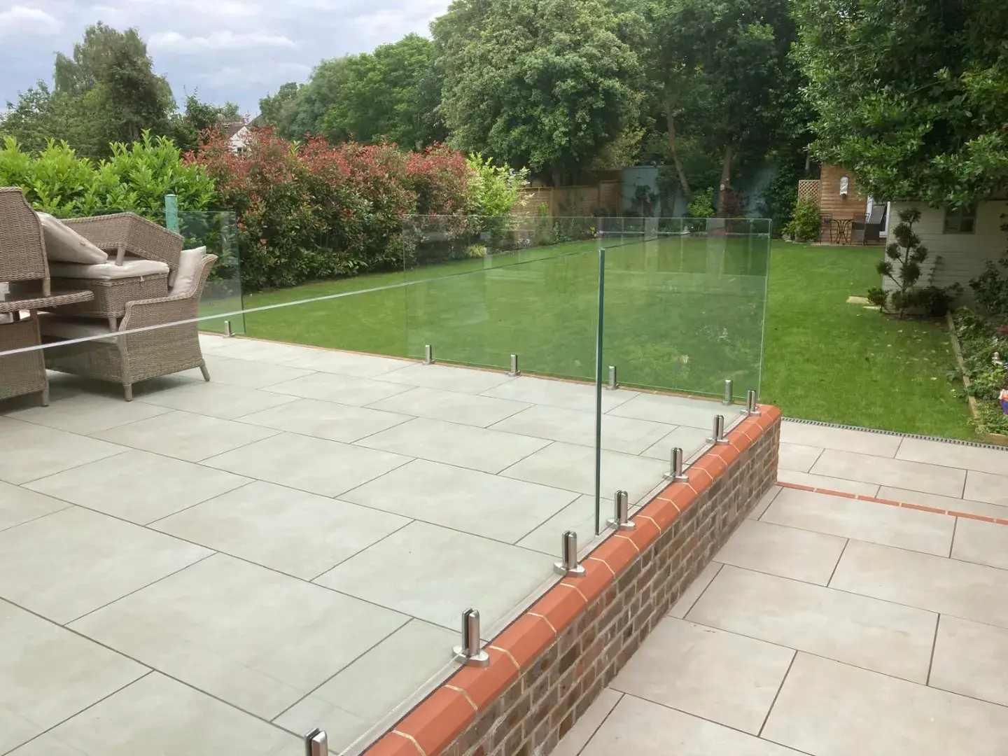
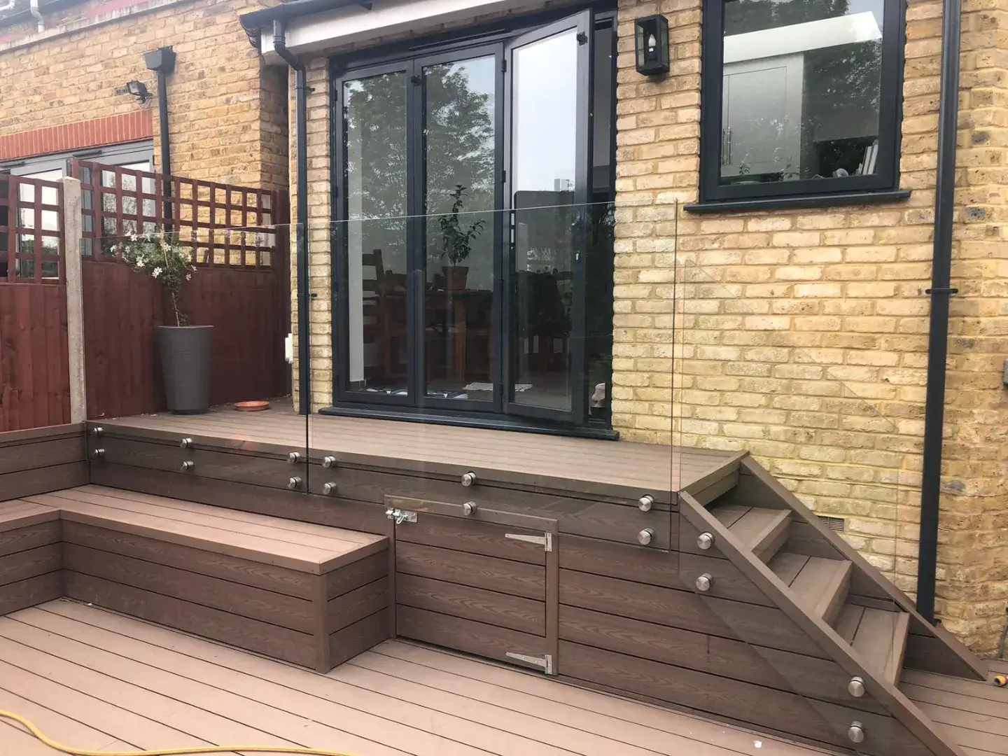
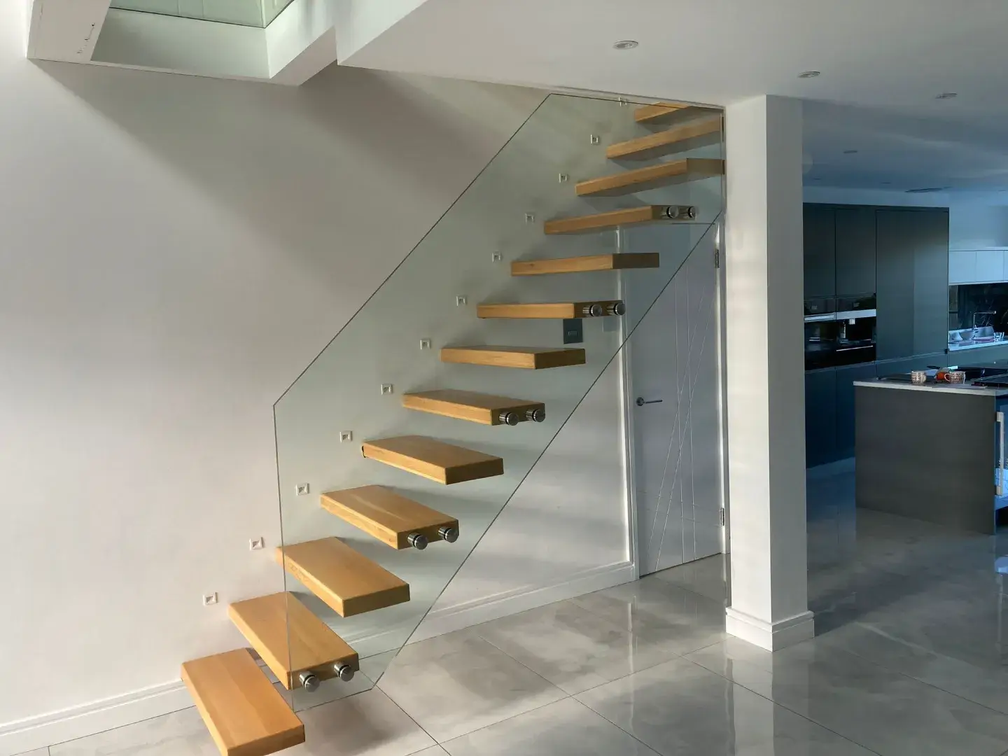
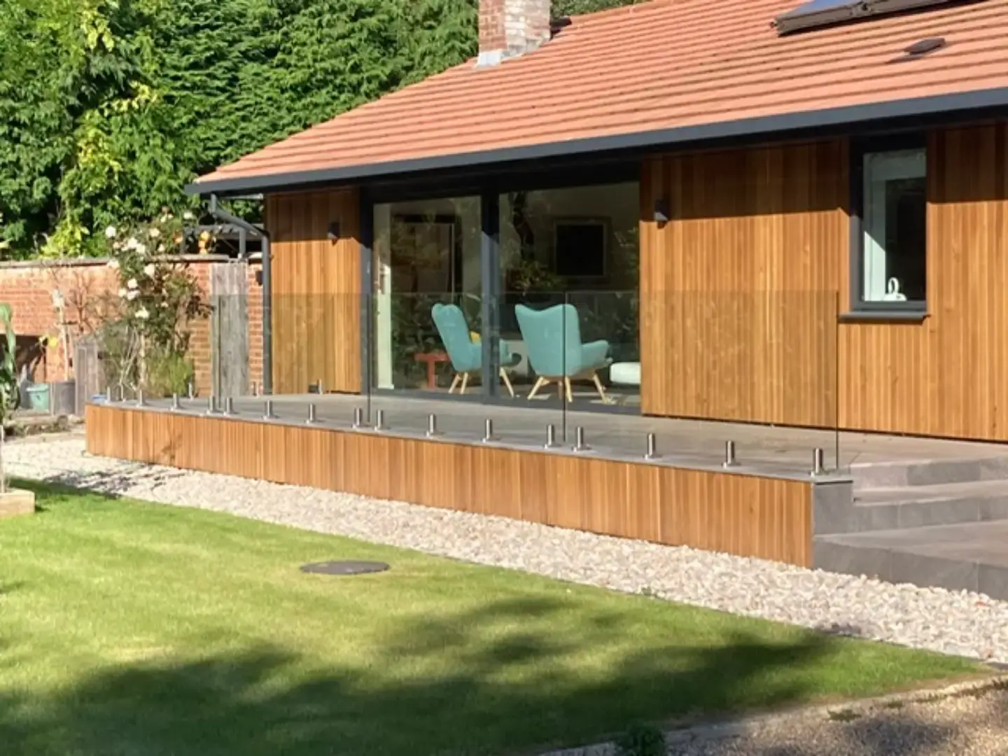
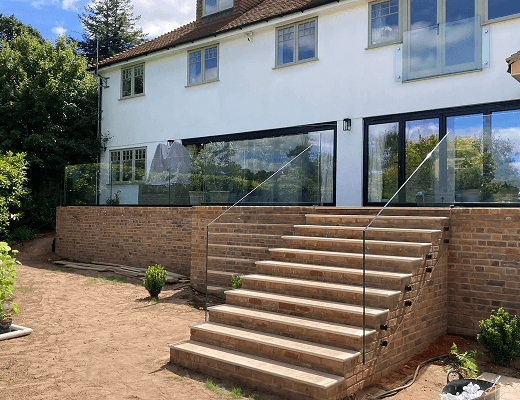
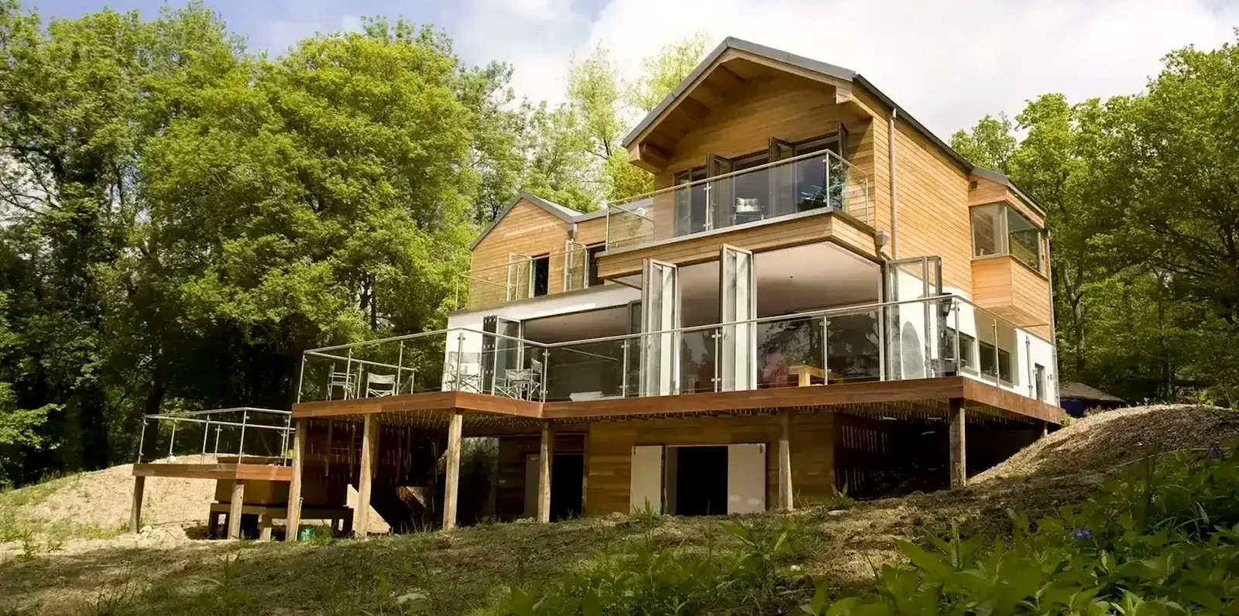
Frameless balustrades can be designed for a range of settings, from balconies and terraces to other suitable raised areas. Understanding the design options, visual benefits and technical requirements can help you choose a system that suits your space.
Minimal visible framing helps keep sightlines clear across balconies, terraces and other suitable areas.
A frameless design can complement contemporary properties and simpler architectural styles.
Define the edge of a space without introducing bulky-looking barriers.
Consider the glass specification, fixings and supporting structure as part of the complete design.
Lorem ipsum dolor sit amet, consectetur adipiscing elit, sed do eiusmod tempor incididunt ut labore et dolore magna aliqua. Ut enim ad minim veniam, quis...
Read more
Paul Arnold
Via Trustpilot

Lorem ipsum dolor sit amet, consectetur adipiscing elit, sed do eiusmod tempor incididunt ut labore et dolore magna aliqua. Ut enim ad minim veniam, quis...
Read more
Bryan MacMillan
Via Facebook

Lorem ipsum dolor sit amet, consectetur adipiscing elit, sed do eiusmod tempor incididunt ut labore et dolore magna aliqua. Ut enim ad minim veniam, quis...
Read more
Terry Jones
Via Google

Lorem ipsum dolor sit amet, consectetur adipiscing elit, sed do eiusmod tempor incididunt ut labore et dolore magna aliqua. Ut enim ad minim veniam, quis...
Read more
Claire Monaghan
Via Trustpilot
Lorem ipsum dolor sit amet, consectetur adipiscing elit, sed do eiusmod tempor incididunt ut labore et dolore magna aliqua. Ut enim ad minim veniam, quis nostrud exercitation ullamco laboris nisi ut aliquip ex ea commodo consequat.
Paul Arnold
Via Trustpilot
Lorem ipsum dolor sit amet, consectetur adipiscing elit, sed do eiusmod tempor incididunt ut labore et dolore magna aliqua. Ut enim ad minim veniam, quis nostrud exercitation ullamco laboris nisi ut aliquip ex ea commodo consequat.
Bryan MacMillan
Via Facebook
Lorem ipsum dolor sit amet, consectetur adipiscing elit, sed do eiusmod tempor incididunt ut labore et dolore magna aliqua. Ut enim ad minim veniam, quis nostrud exercitation ullamco laboris nisi ut aliquip ex ea commodo consequat.
Terry Jones
Via Google
Lorem ipsum dolor sit amet, consectetur adipiscing elit, sed do eiusmod tempor incididunt ut labore et dolore magna aliqua. Ut enim ad minim veniam, quis nostrud exercitation ullamco laboris nisi ut aliquip ex ea commodo consequat.
Claire Monaghan
Via Trustpilot
Frameless balustrades use glass panels with discreet fixings or channels, depending on the system, creating a clean finish with minimal visible framing. Fixings and handrail options influence the appearance, helping the system complement your interior or exterior design.
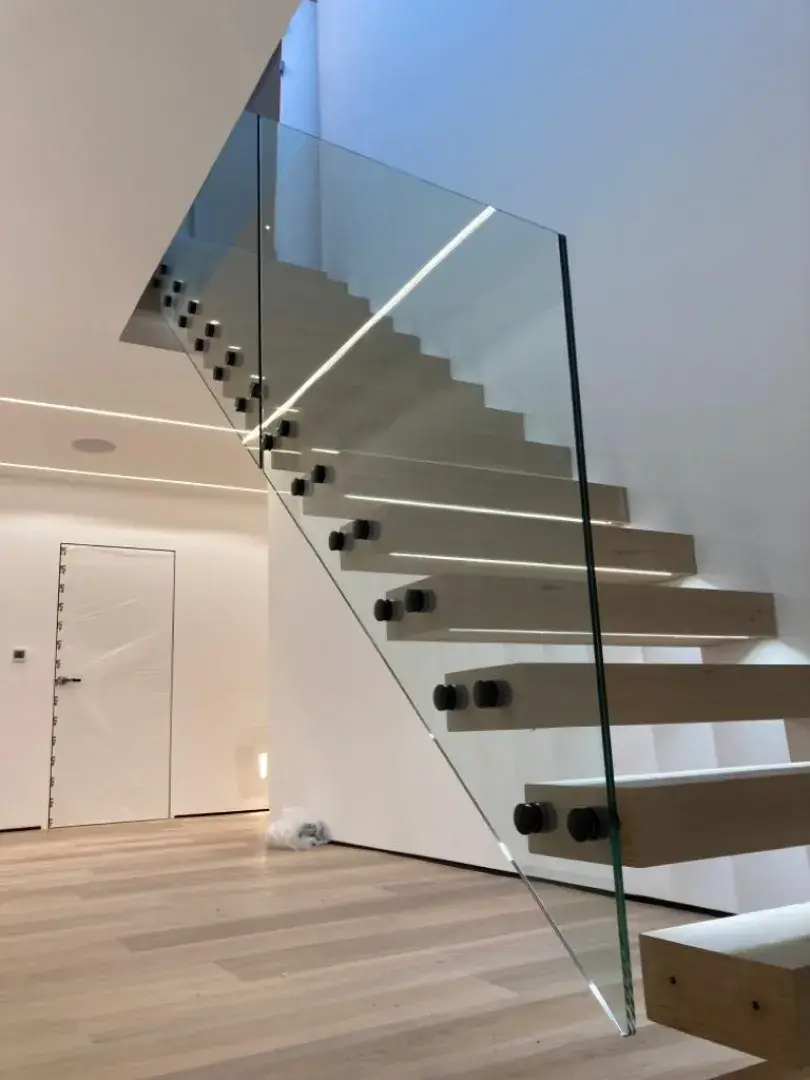
Choose glass balustrade options to suit your project, with panel types and finishes depending on the system. Glass and supporting components must suit the location, balancing views, structural performance and relevant safety requirements for your project.
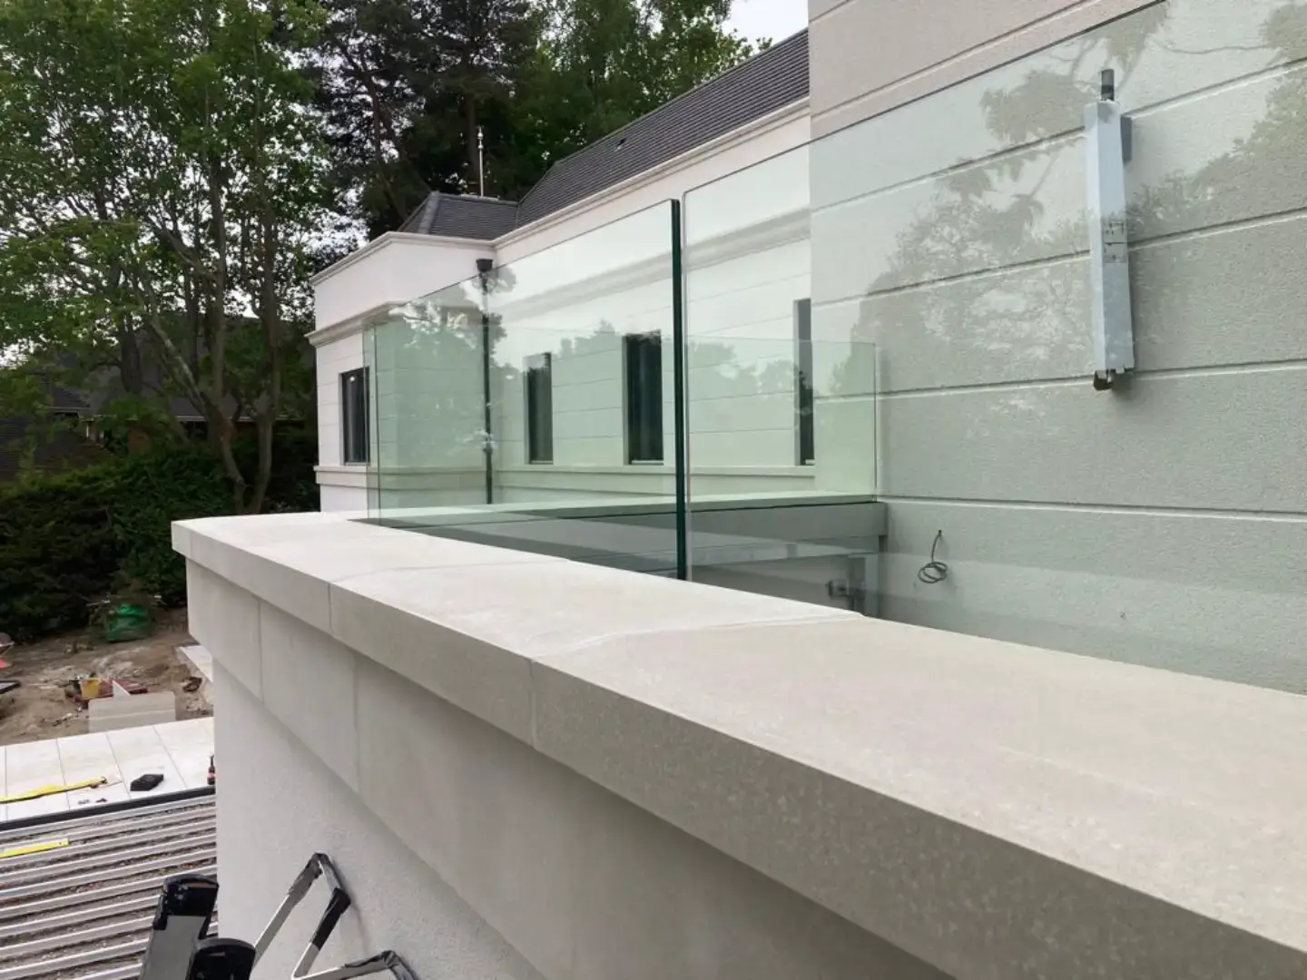
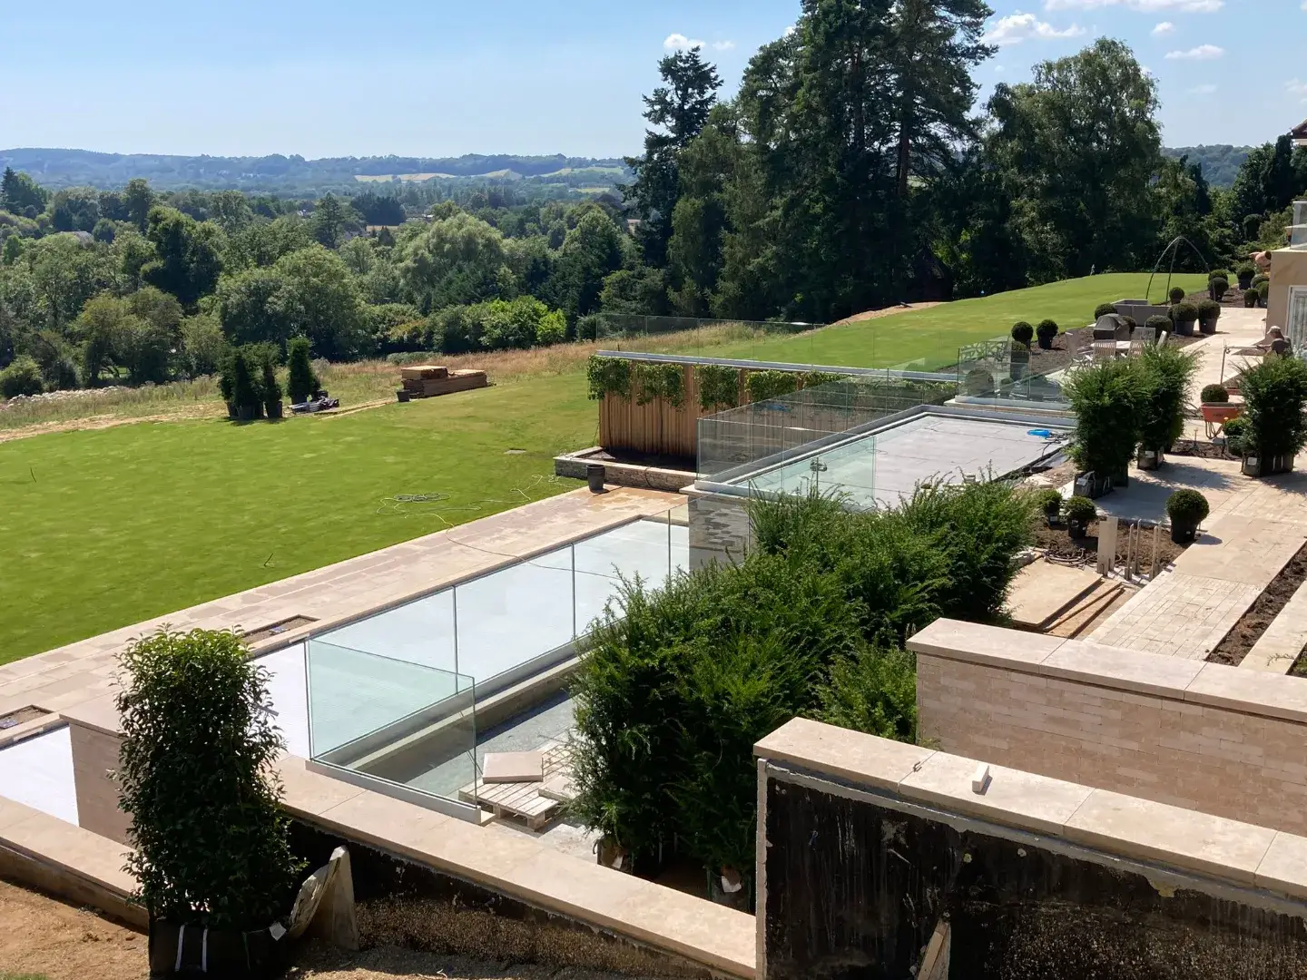
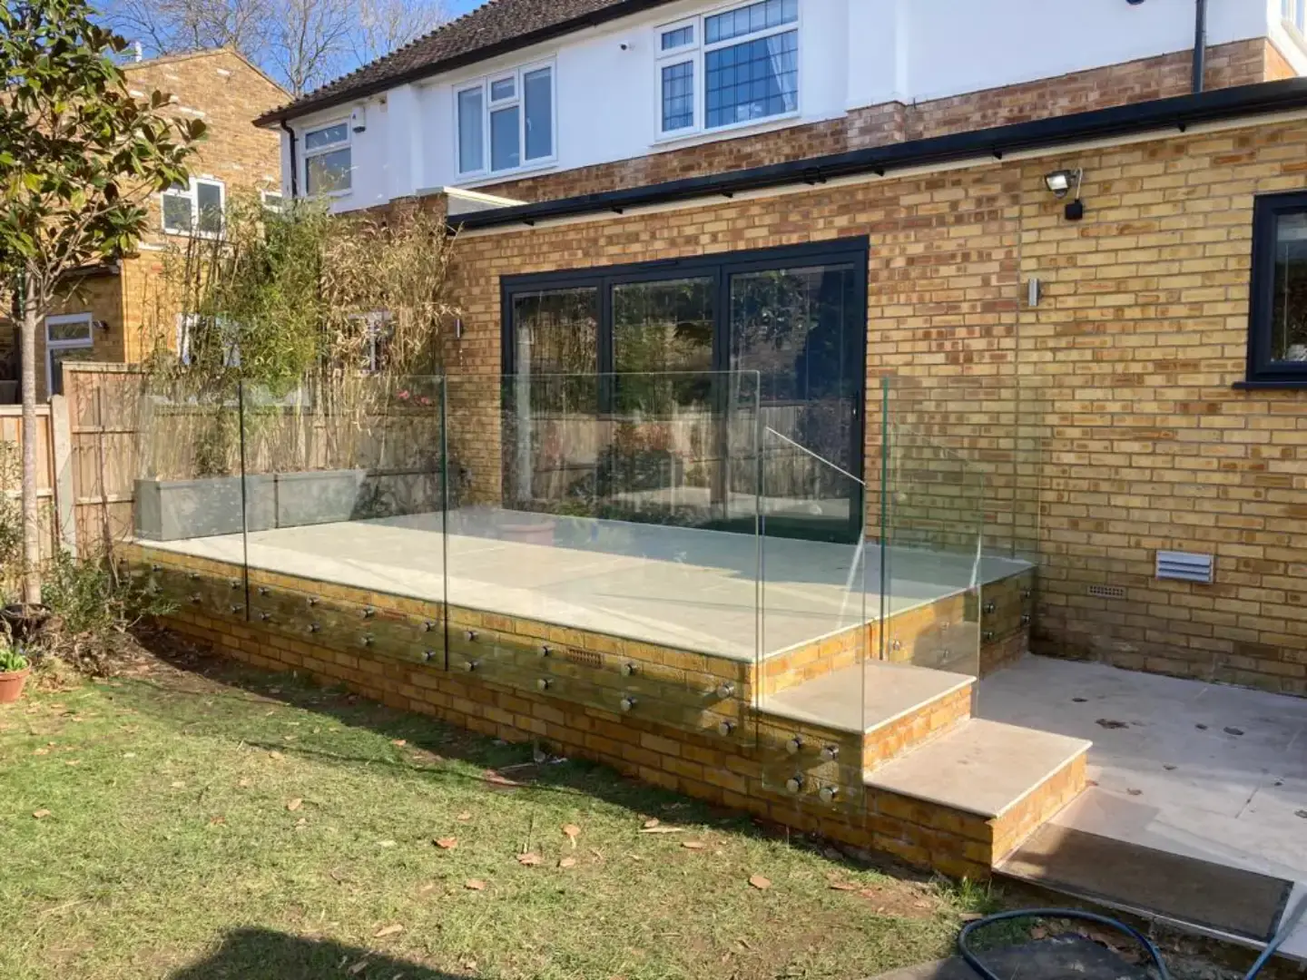
Few balustrade designs make an immediate visual impact quite like a frameless system. With no bulky frames interrupting your sightlines, each glass panel provides a clear view of the space beyond, helping natural light travel through your property and creating a seamless connection between inside and outside areas for everyone.
Whether you are updating a staircase, planning a balcony or specifying a feature for a commercial interior, frameless balustrades deliver a clean, contemporary aesthetic. The result is a space that feels bigger, brighter and far more carefully considered for everyday family life across different settings today.
Frameless balustrades do not mean compromising on strength or safety. The glass and supporting components must be specified for the intended location and designed to provide suitable structural performance while maintaining the clean appearance of the system. Fixing options and glass specifications depend on the selected system and project requirements.
Our experienced team can help plan frameless balustrade solutions to suit your project. From the initial discussion through to final installation, we provide professional guidance and support at every stage.
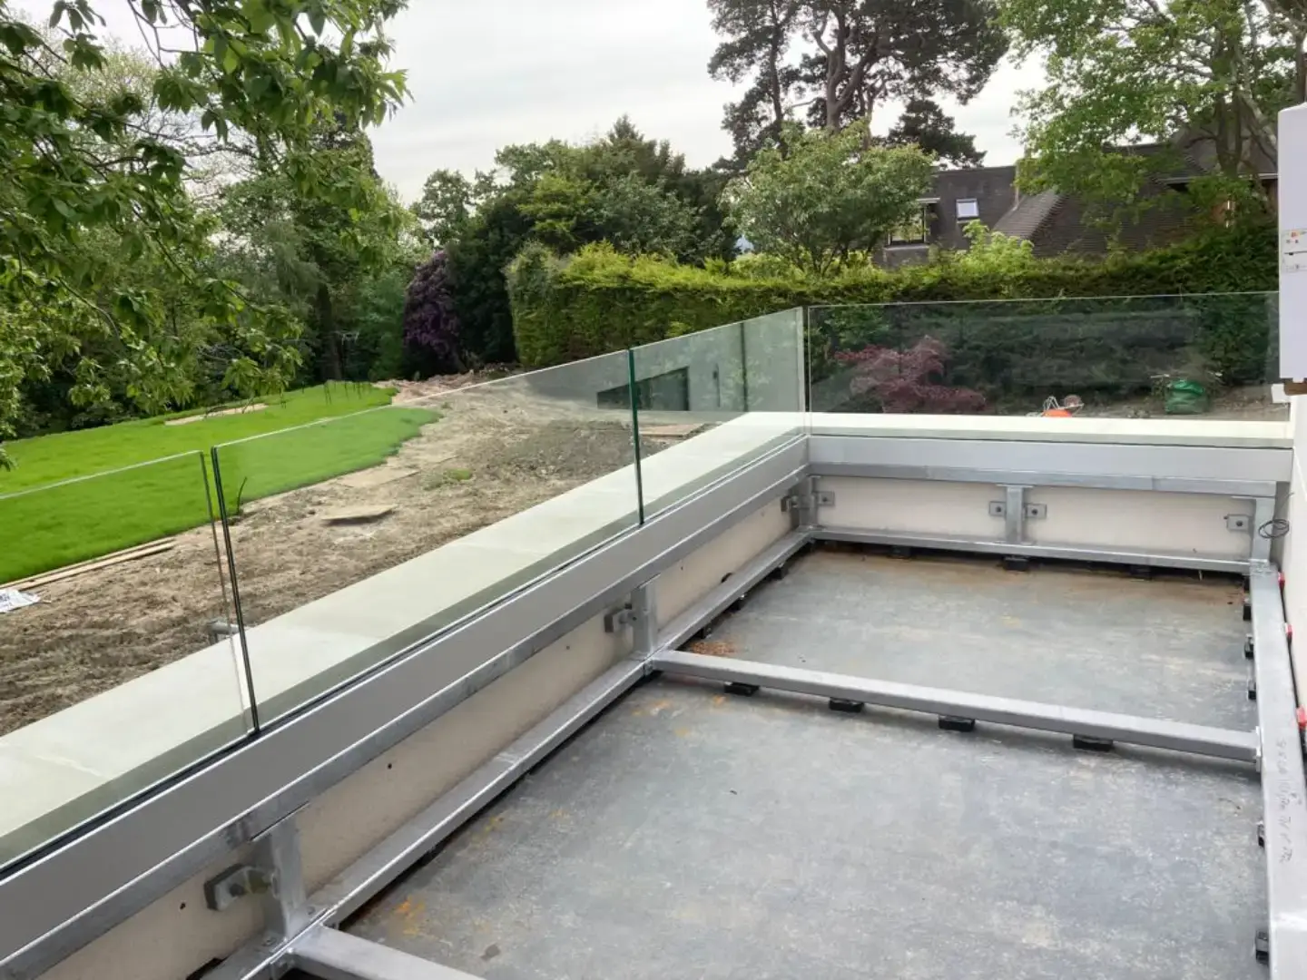
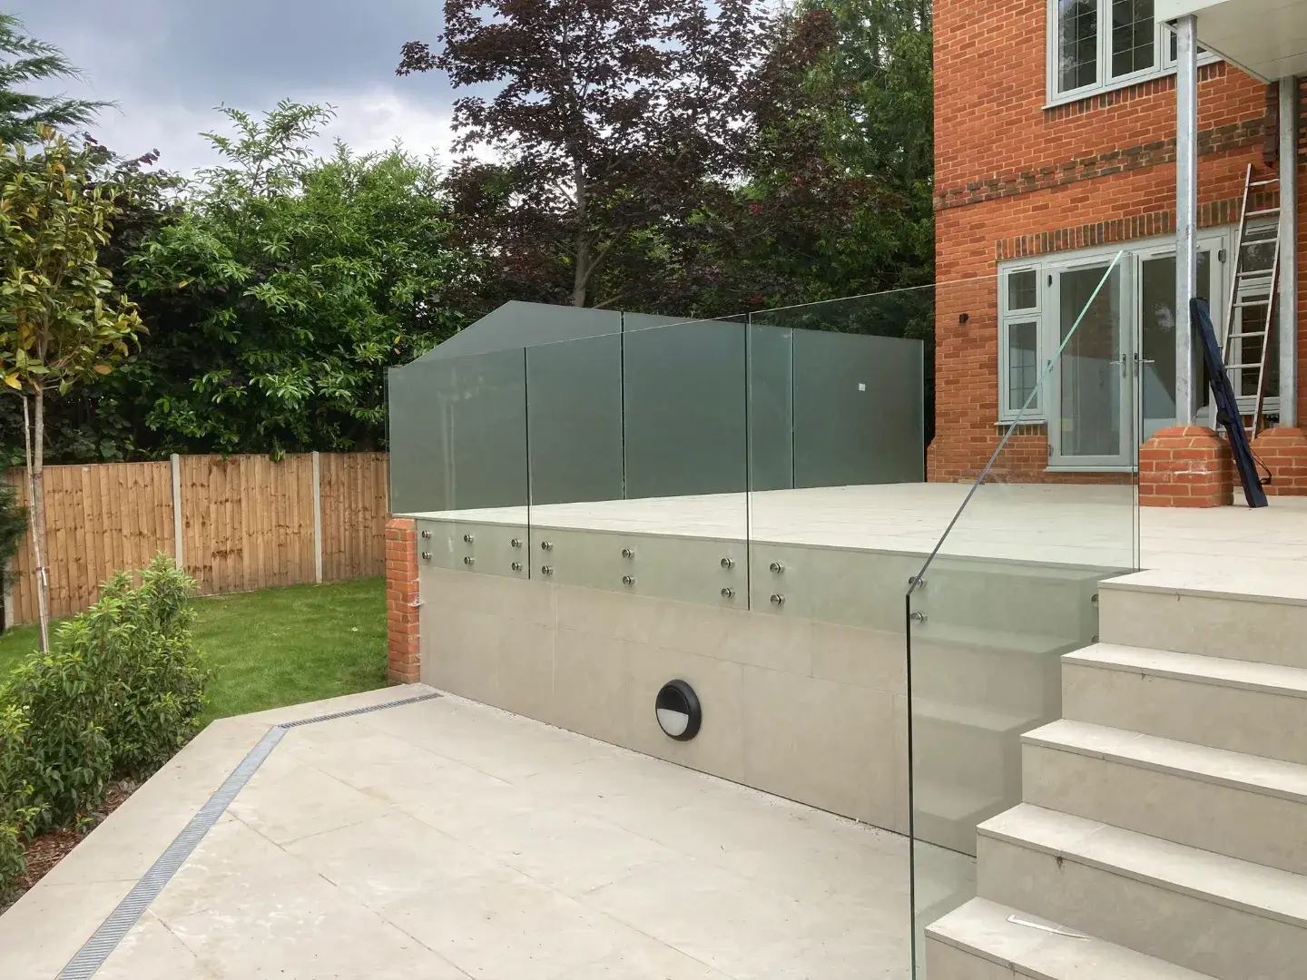
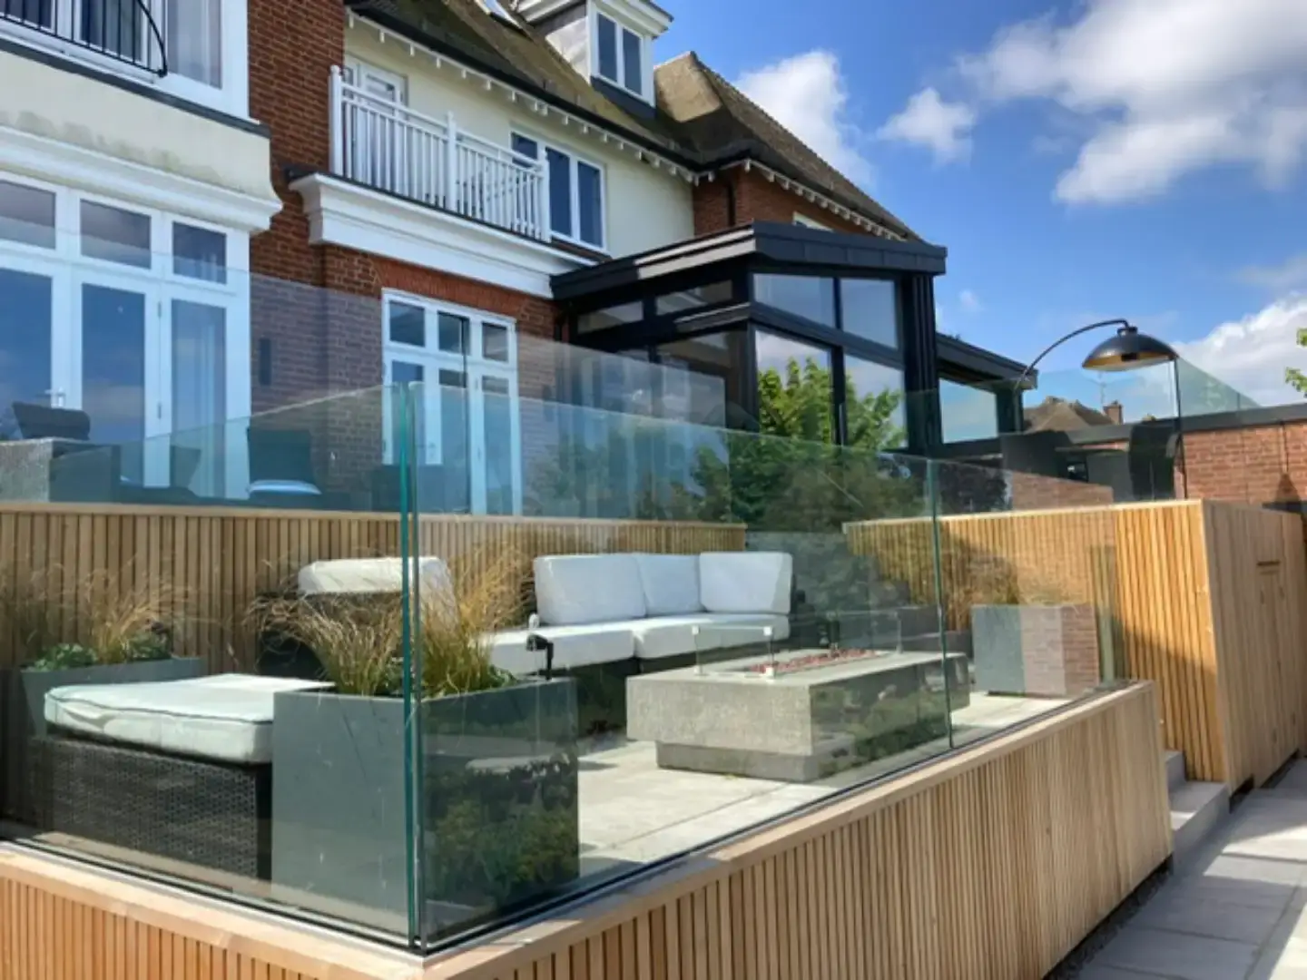
No two projects are the same, which is why frameless balustrades can be specified in different configurations, including floor-mounted and side-fixed systems where available. Each can be adapted to your property’s structural and aesthetic requirements for your space overall.
Our team works closely with you from the initial discussion through to project planning, helping ensure the balustrade suits your space and requirements. With glass and fixing options, we can explore suitable designs for your property too.
Everything you need to know before choosing, with straightforward answers from our experienced balustrade team here today.
Contact UsYes. Frameless balustrades use suitable safety glass and supporting components for the installation. Each system must be specified to meet applicable Building Regulations and structural requirements without conventional posts.
Some systems may not require a handrail, depending on design and specification. Check the selected system's requirements and relevant safety standards before deciding.
Yes, frameless balustrades may be used externally for balconies, terraces and other suitable areas. Outdoor systems need appropriate glass, fixings and structural support to meet relevant safety requirements for your project.
Frameless balustrades can be tailored to your project's dimensions. Available panel sizes depend on the chosen system, structure and installation requirements, so discuss measurements with our team.
Installation timescales vary depending on project scope, but our team will provide a clear programme at the outset. Timing depends on site conditions, preparation, measurements and overall installation complexity at your property itself overall.
Get in touch today for honest advice and a free, no-obligation quote from our experienced team.